

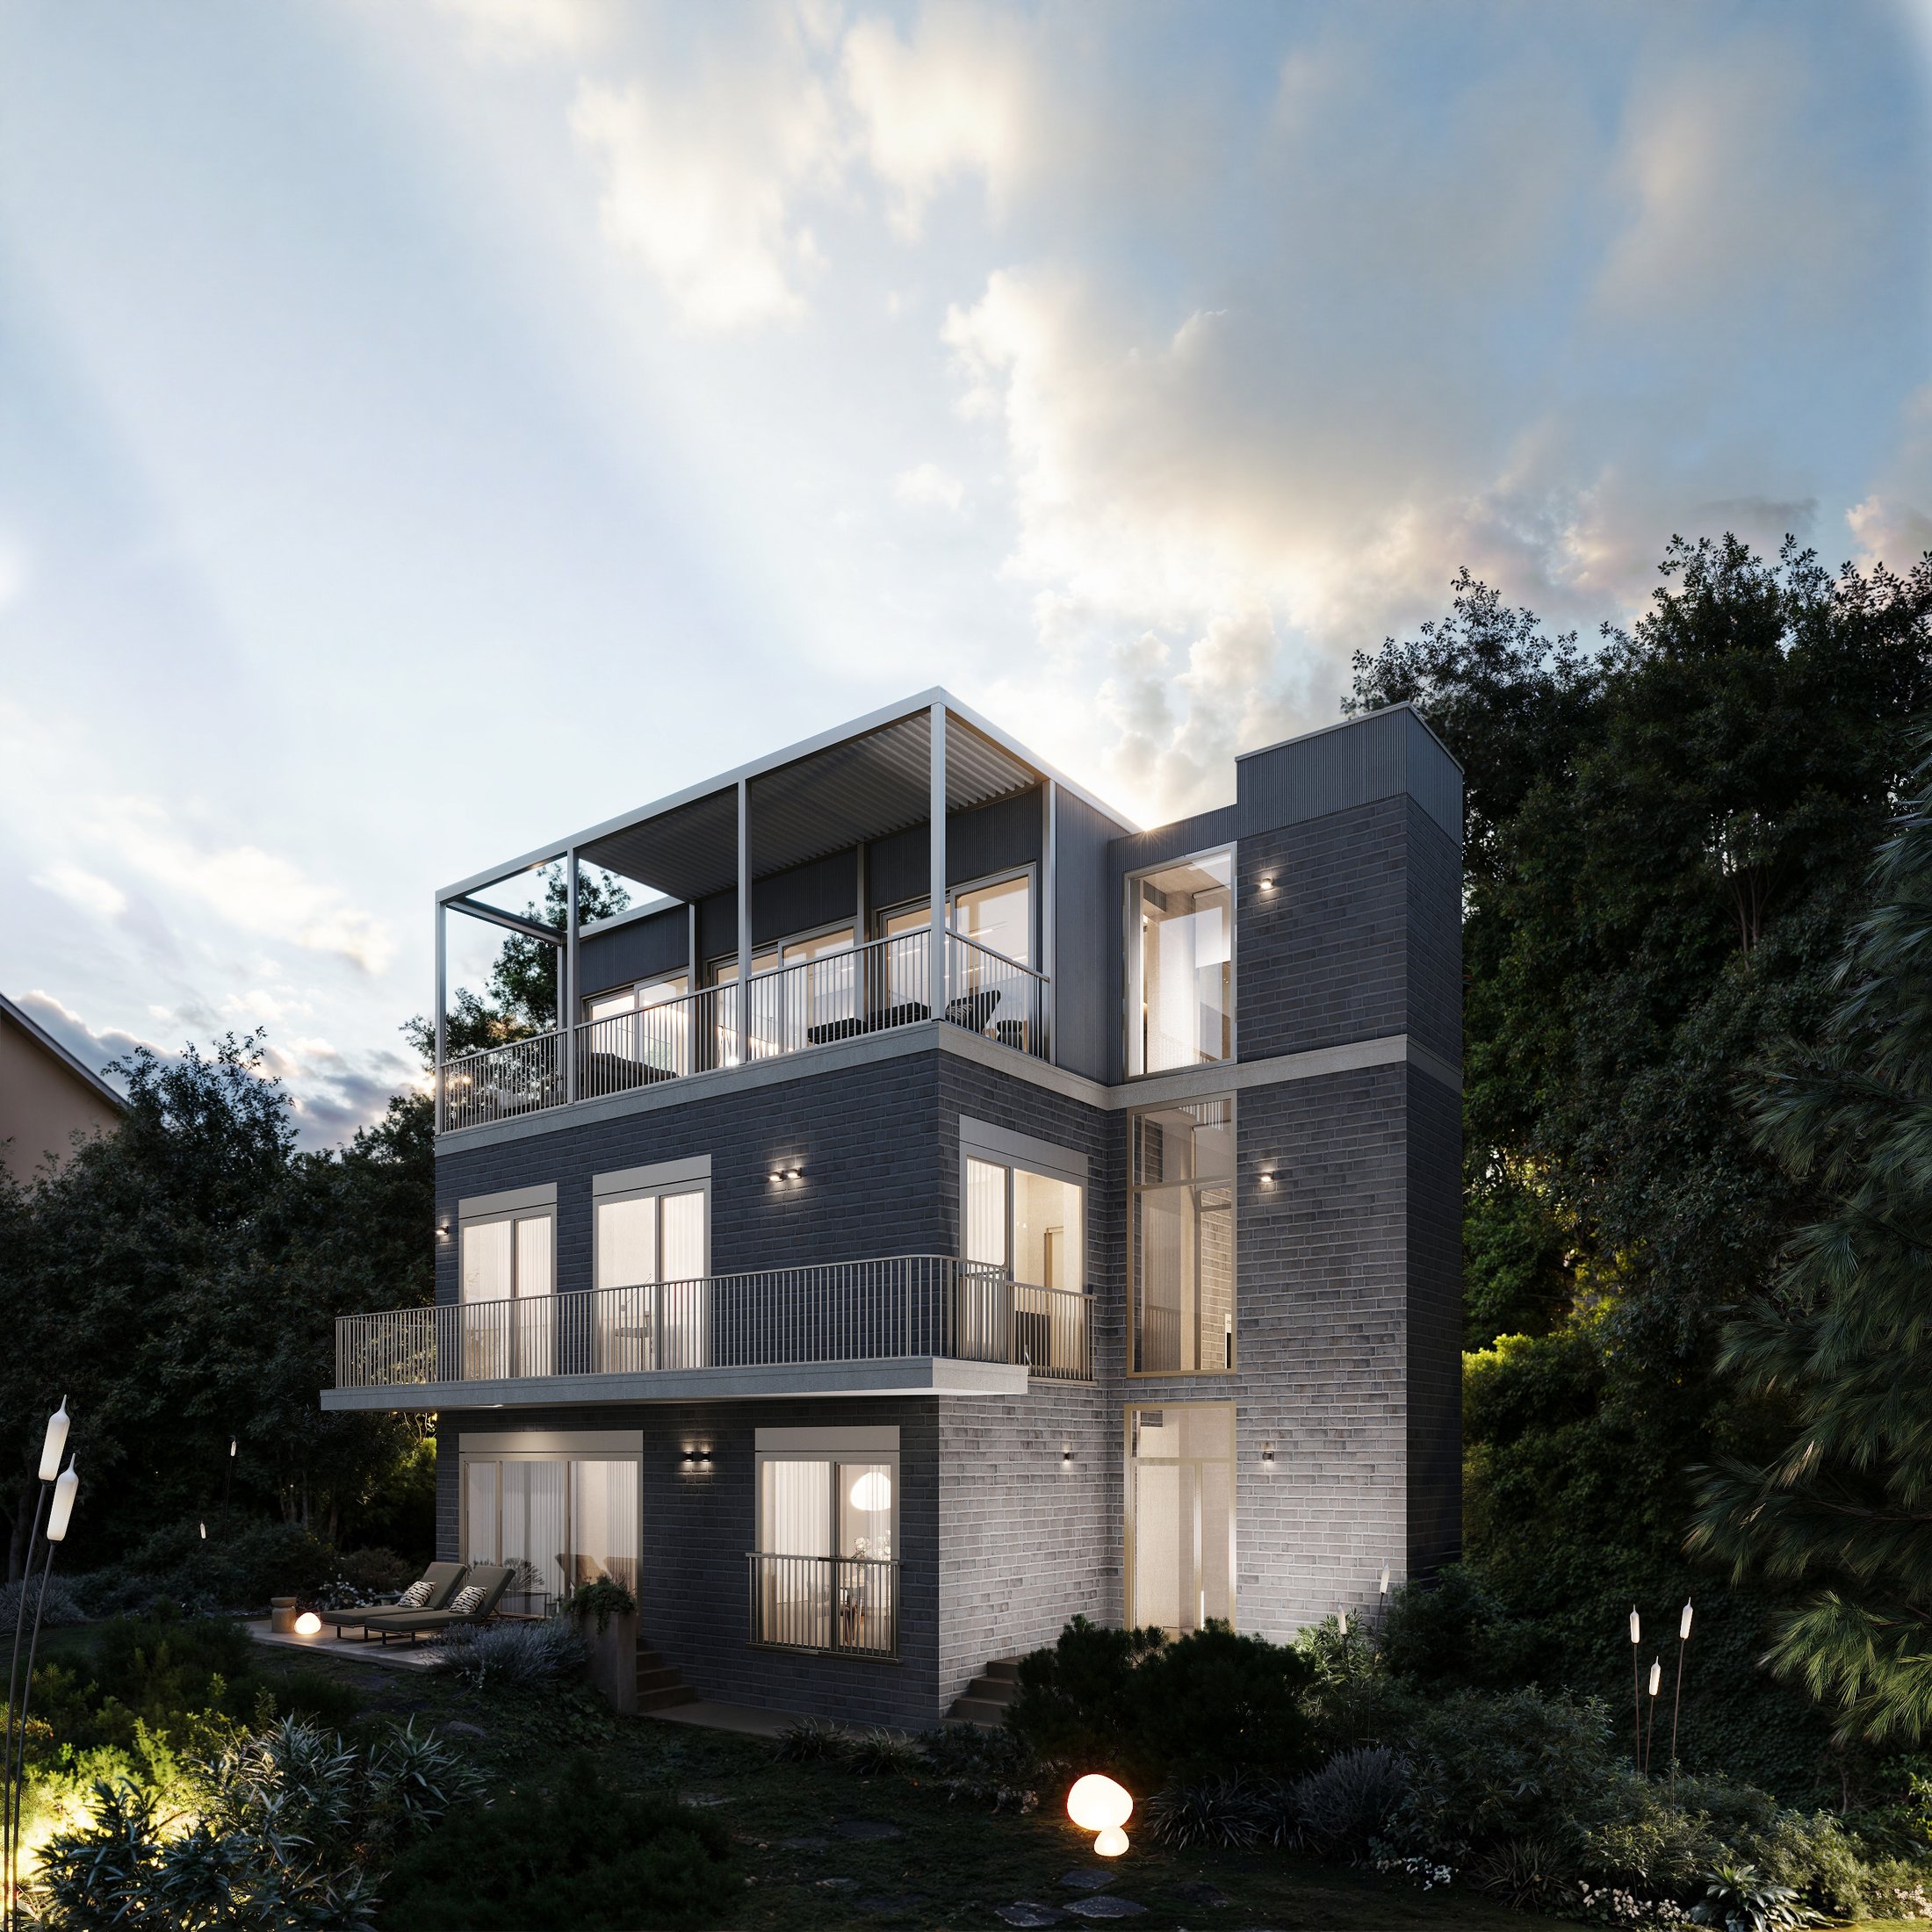
Exterior · Dusk
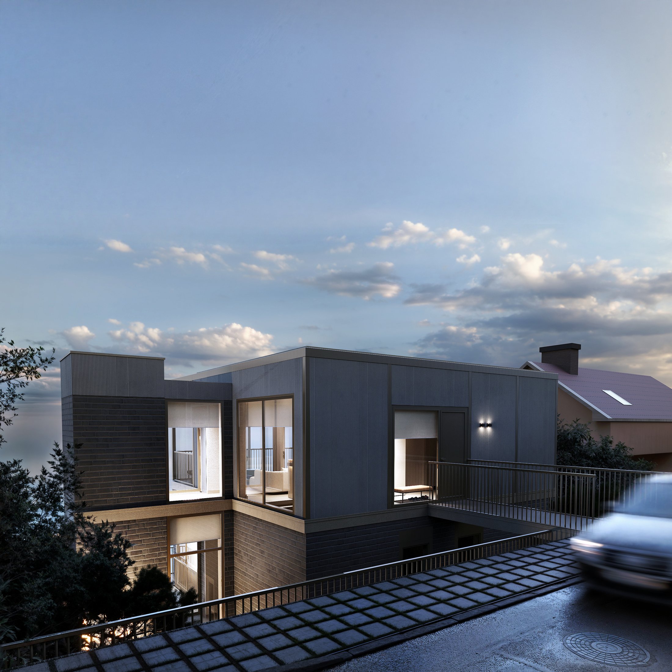
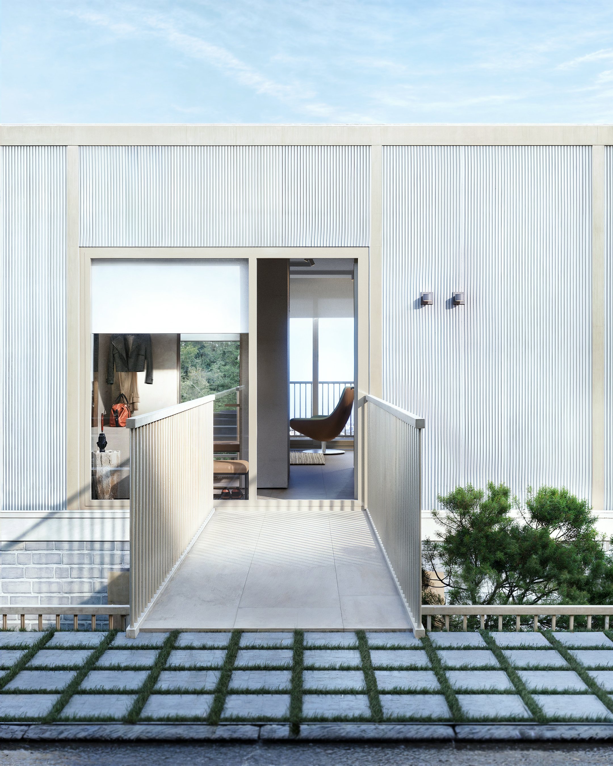
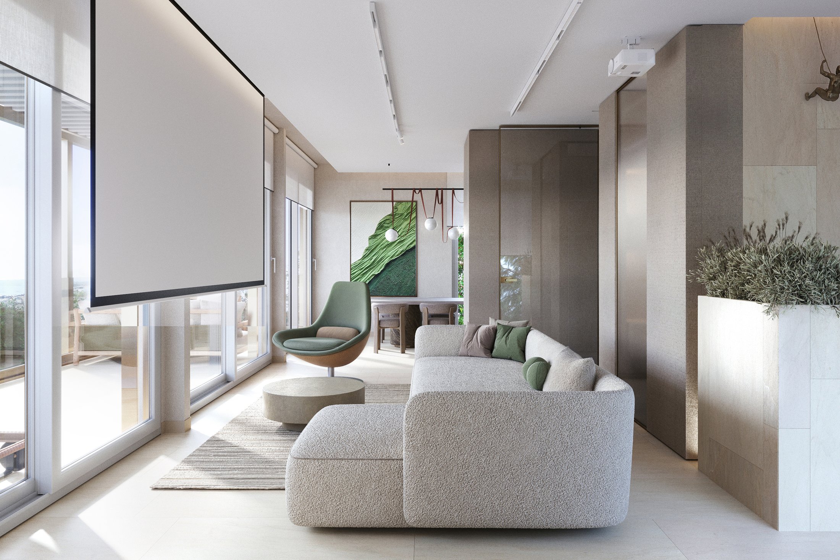
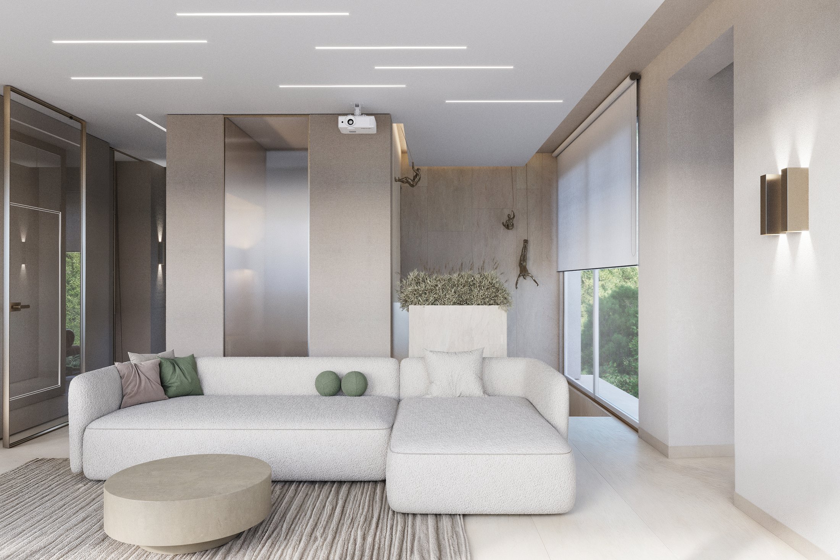
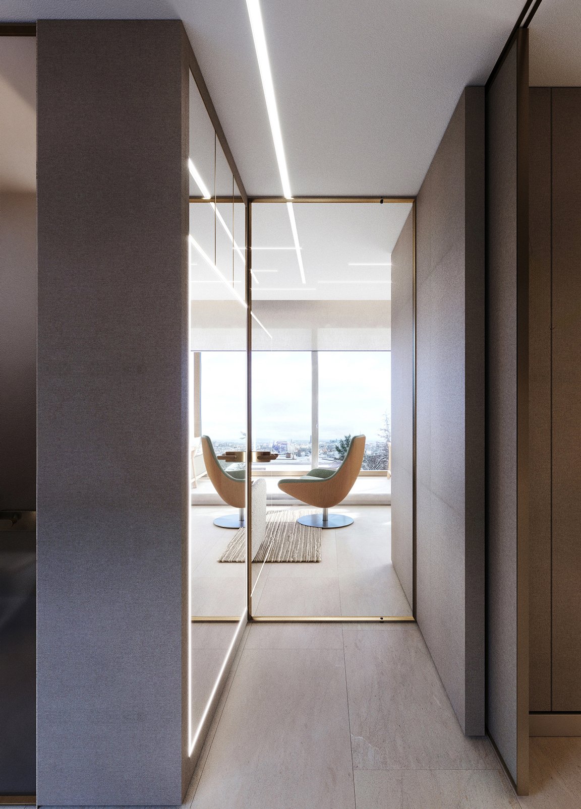
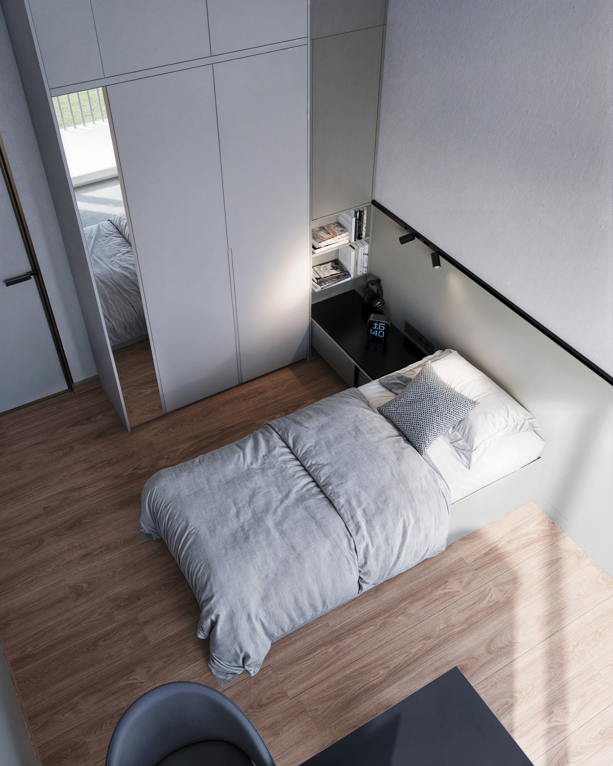
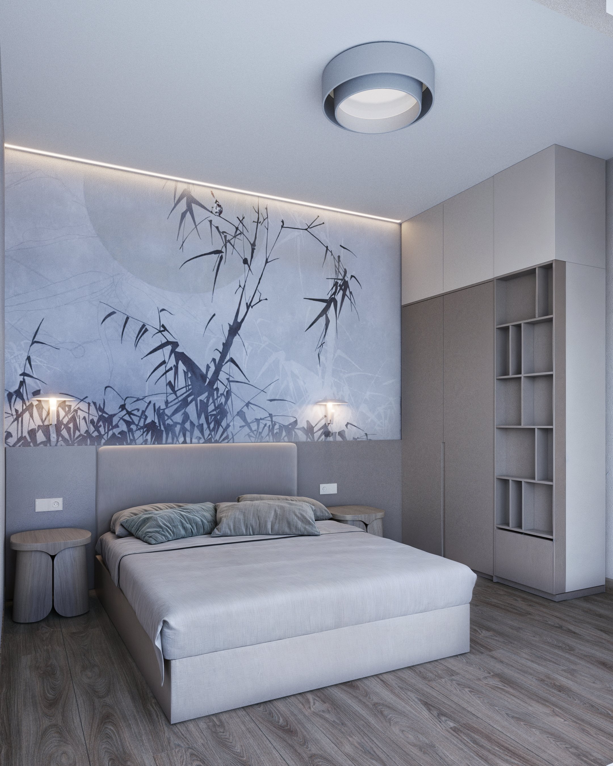
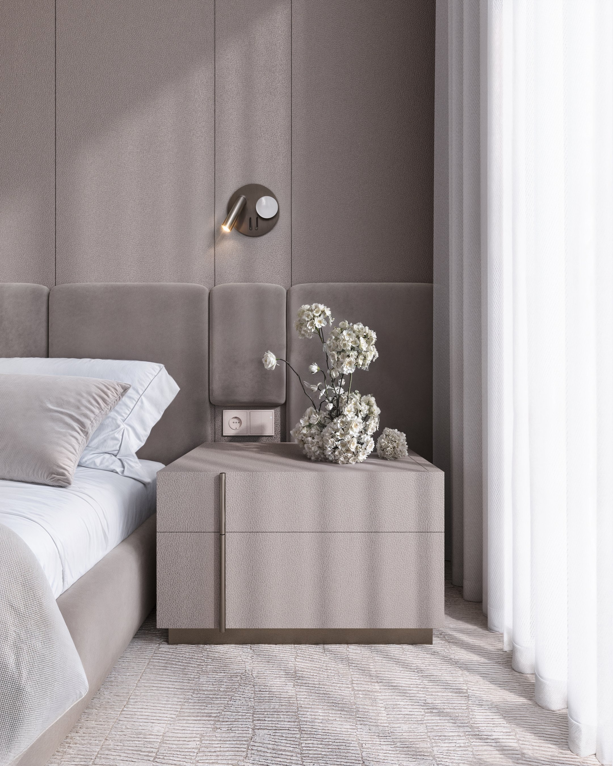
Set in Budapest's 12th district, the building's facade combines sleek metallic finishes with brickwork. Inside, the design favors modern minimalism: natural materials, muted tones and large windows that connect the interior to the landscape outside.
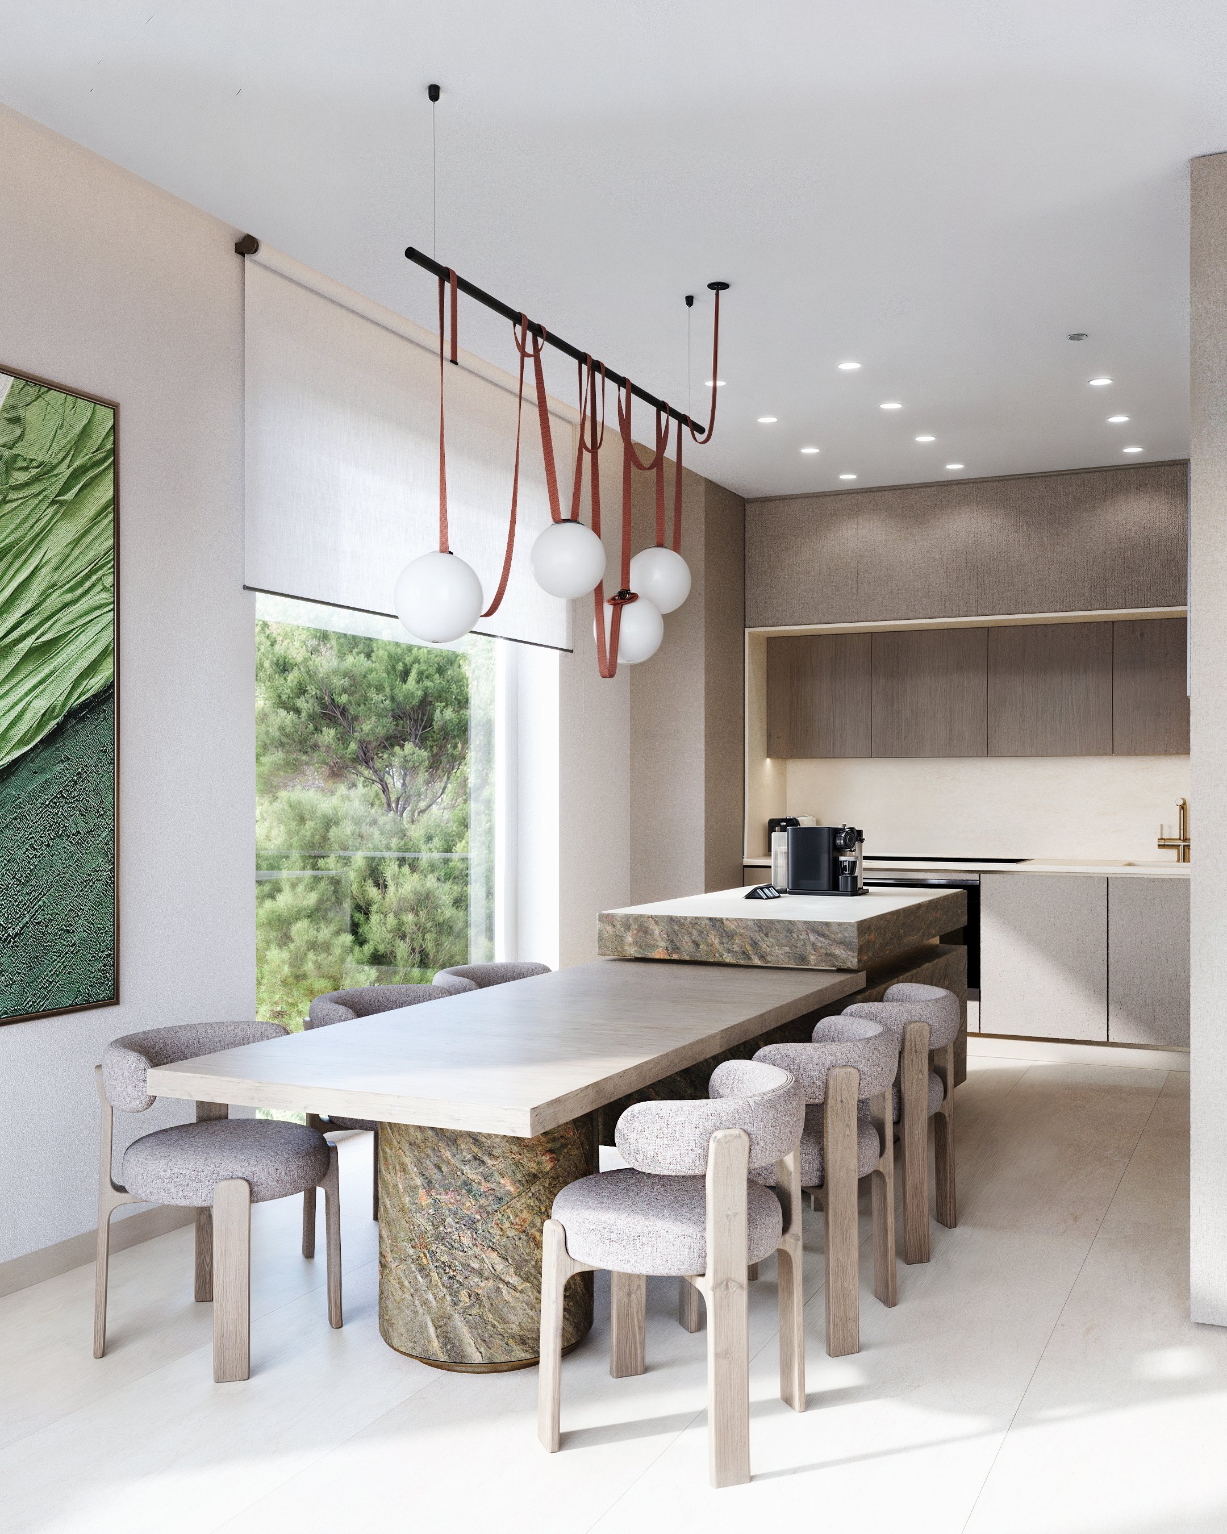
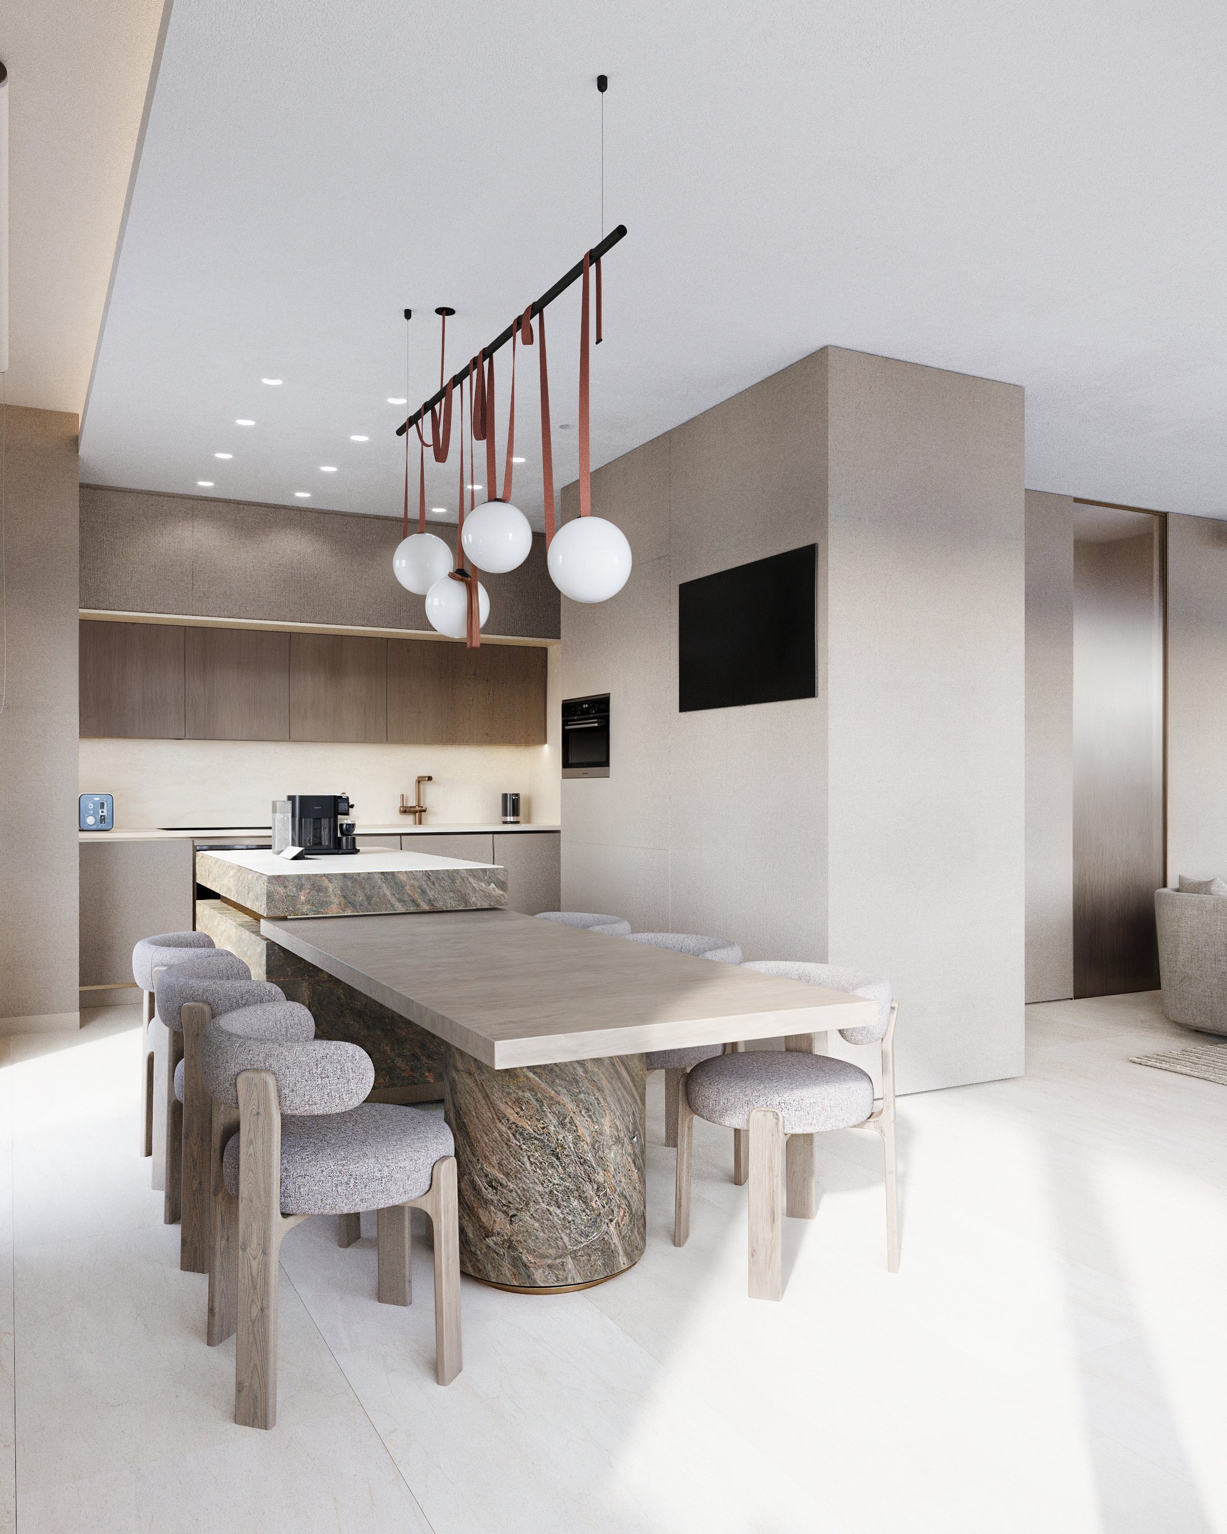
The dining table and kitchen island rest on veined stone bases, chairs and furniture legs are crafted from natural wood, and boucle-like textiles bring warmth to the seating, with metal used sparingly in the lighting and fixtures.
Exterior
03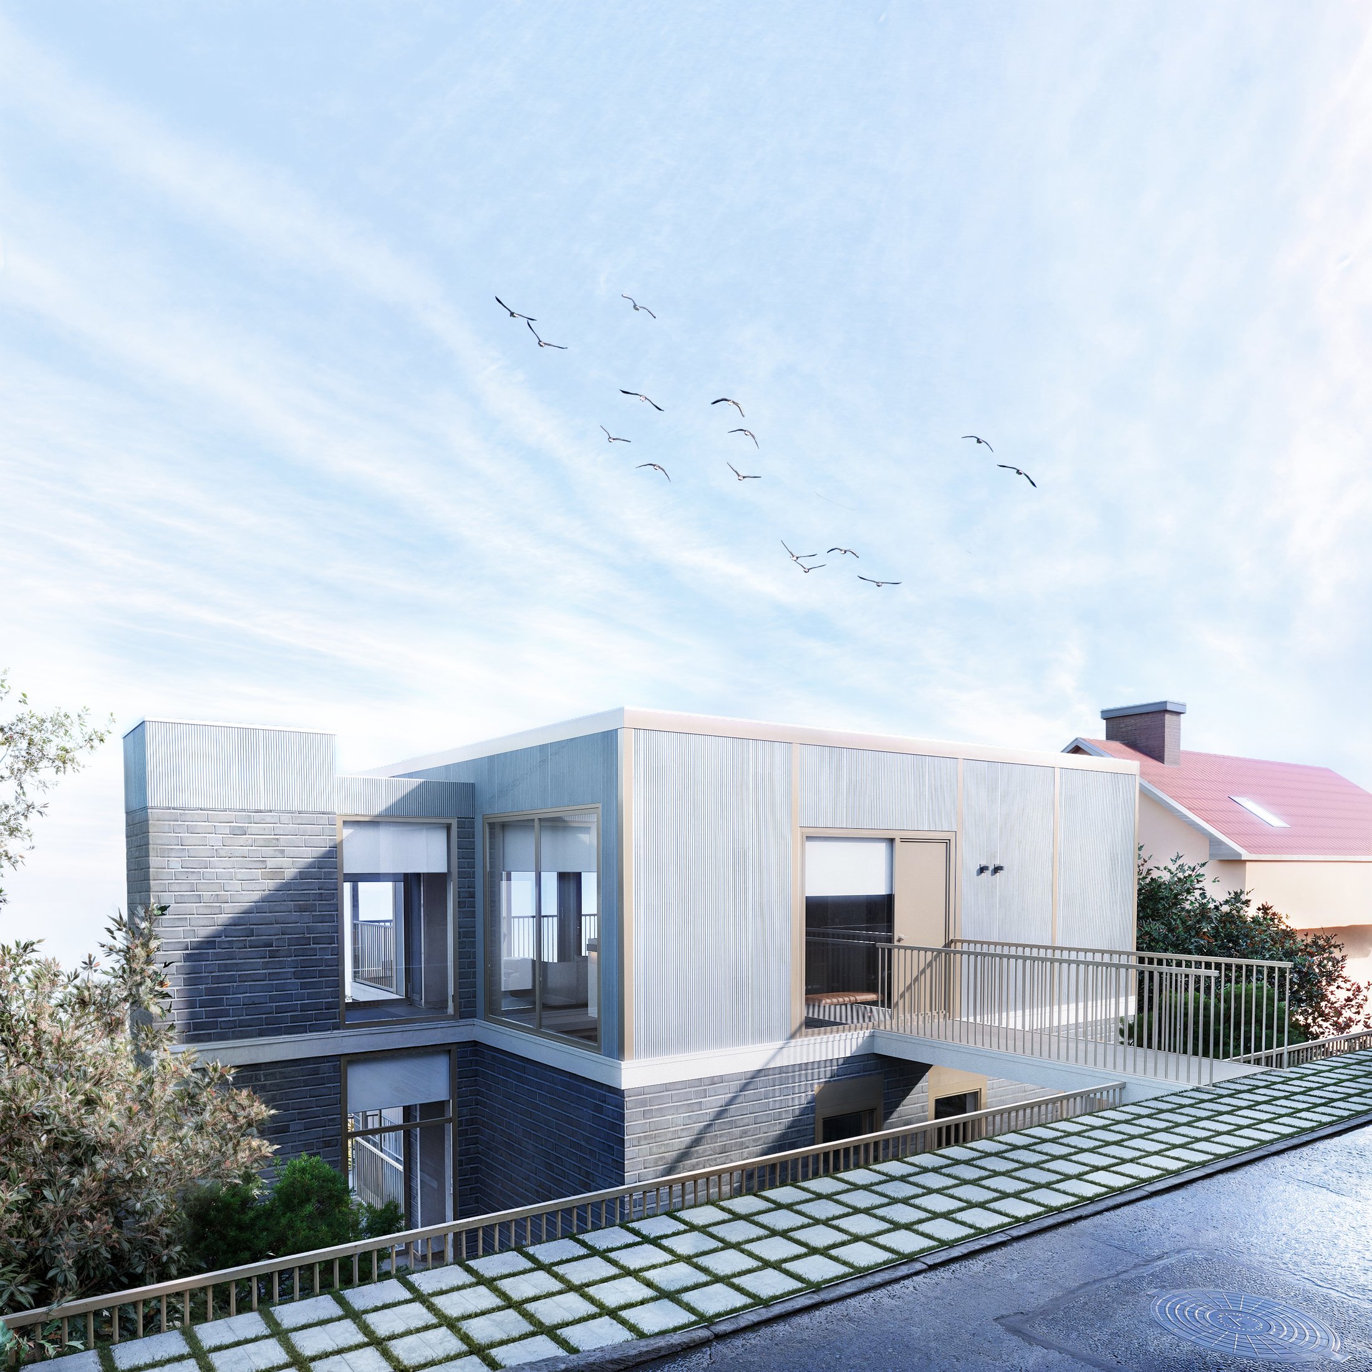
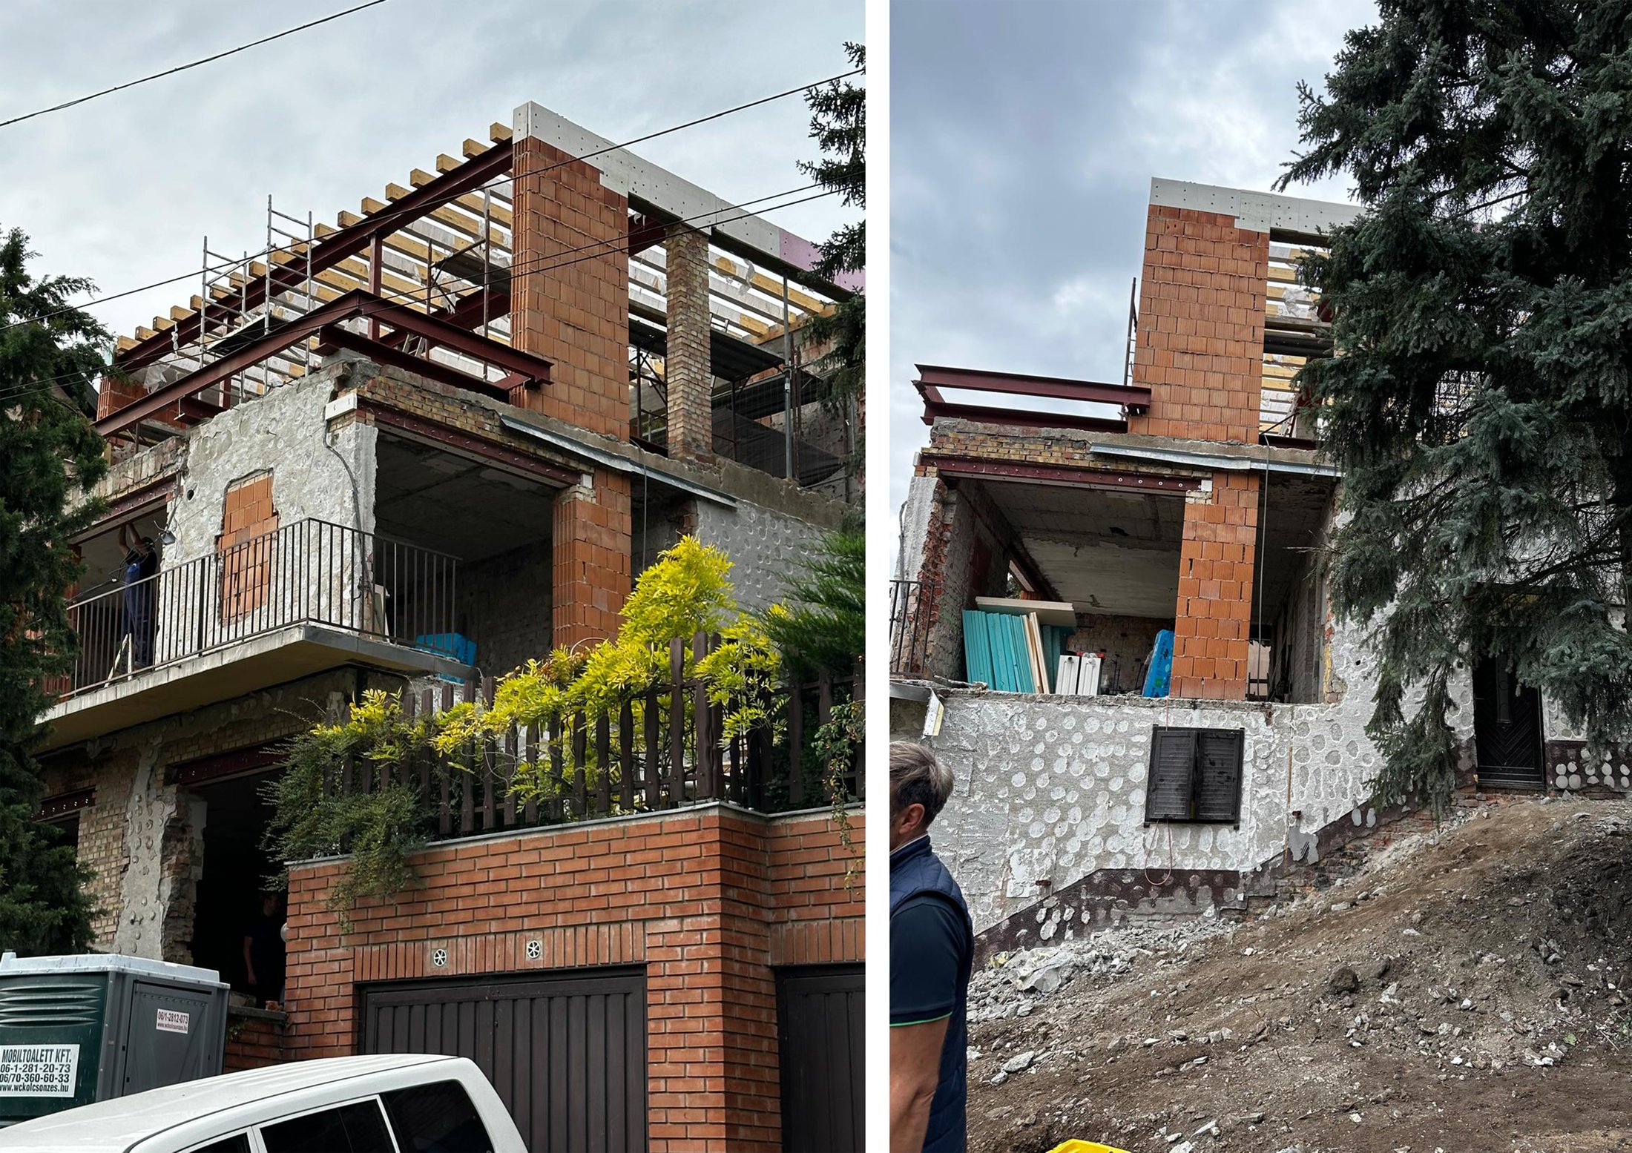
Existing Condition
02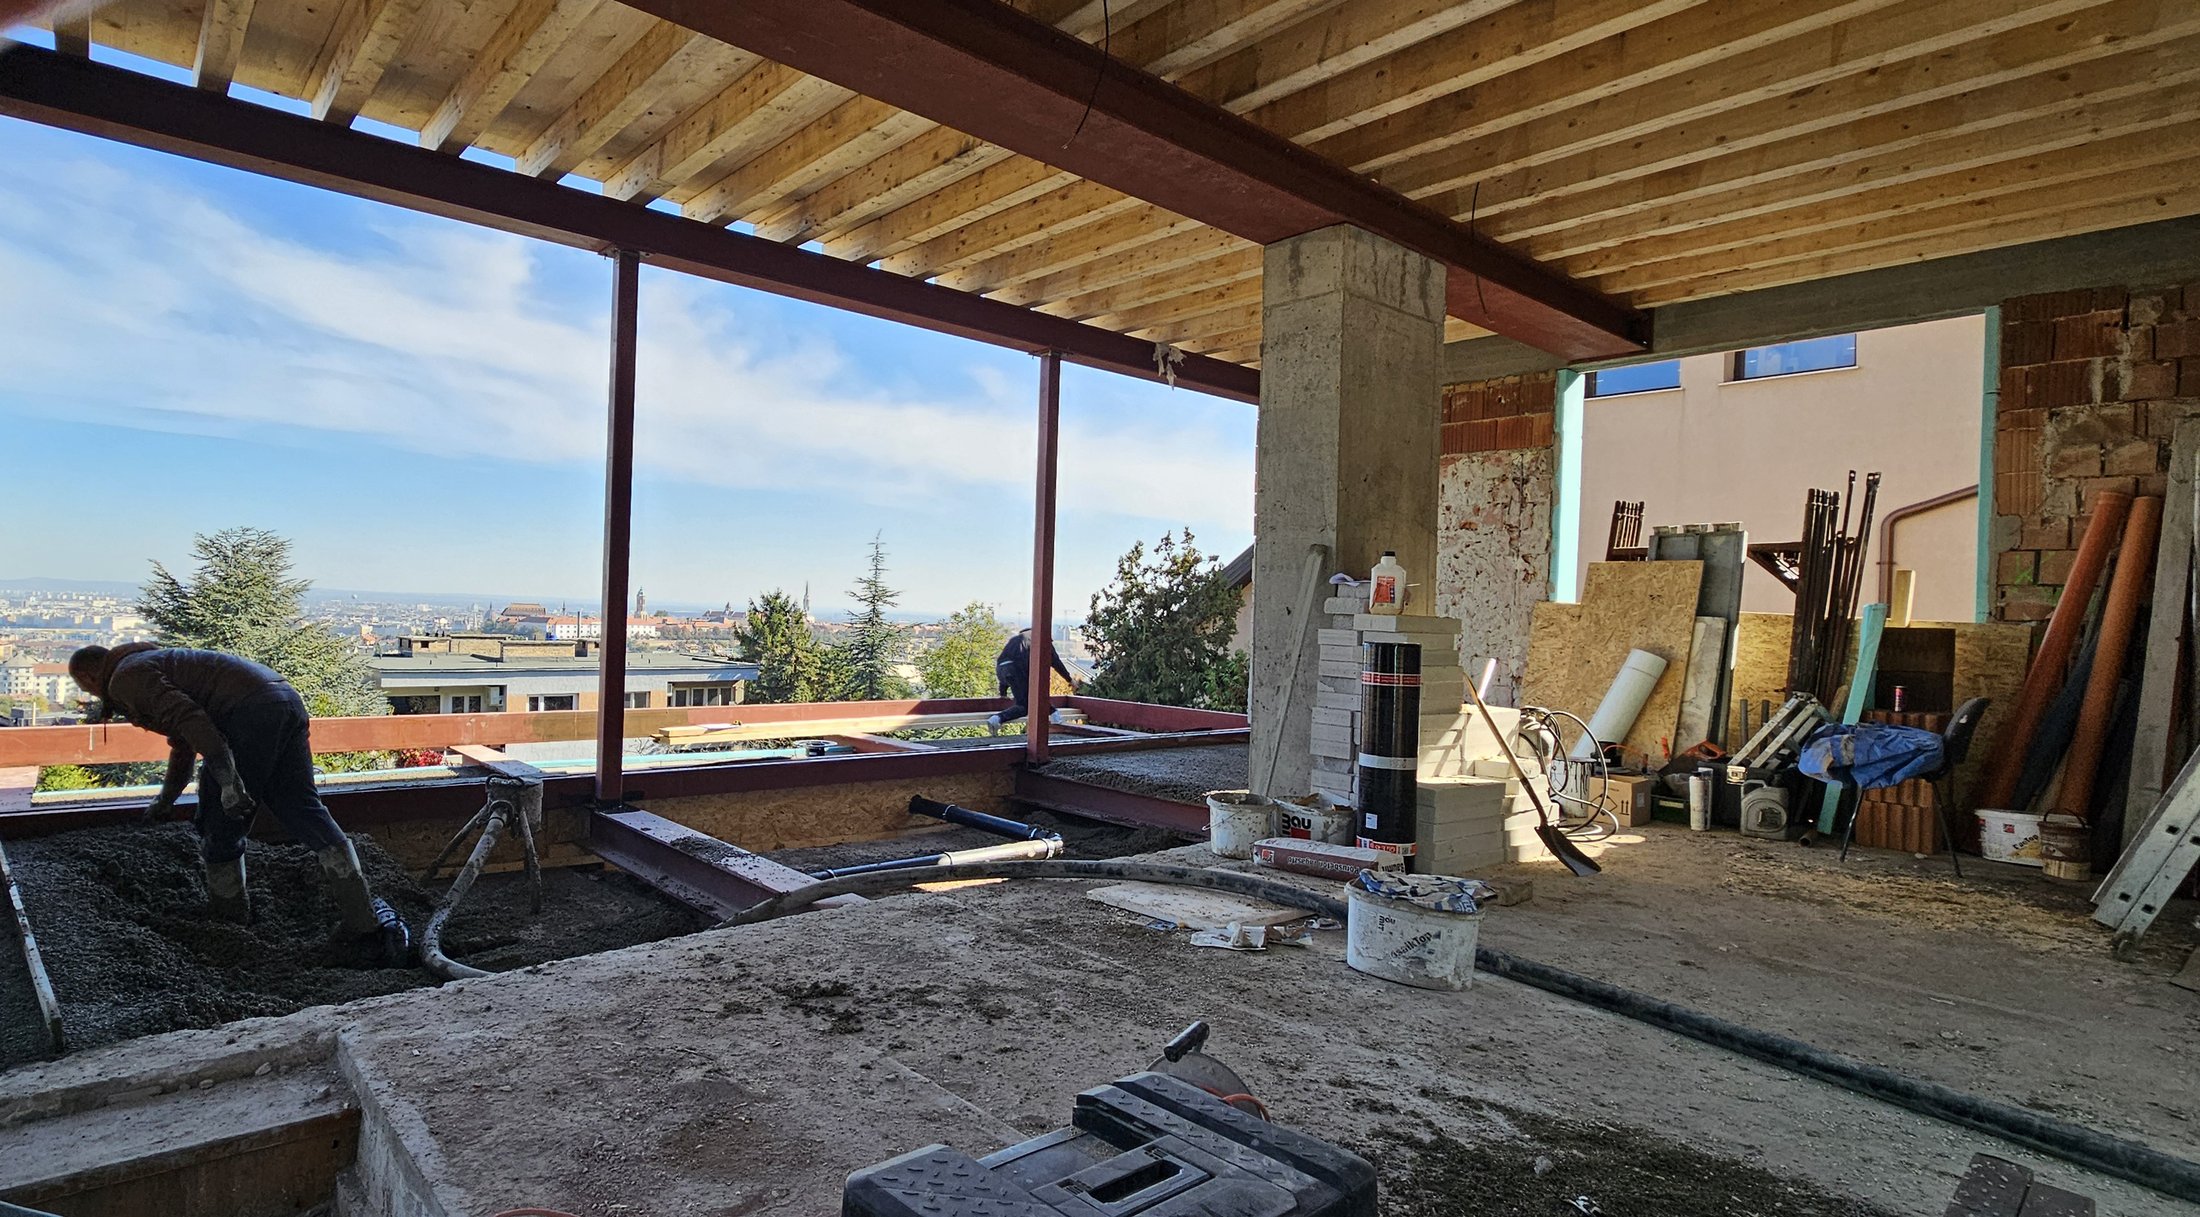
Living Areas
04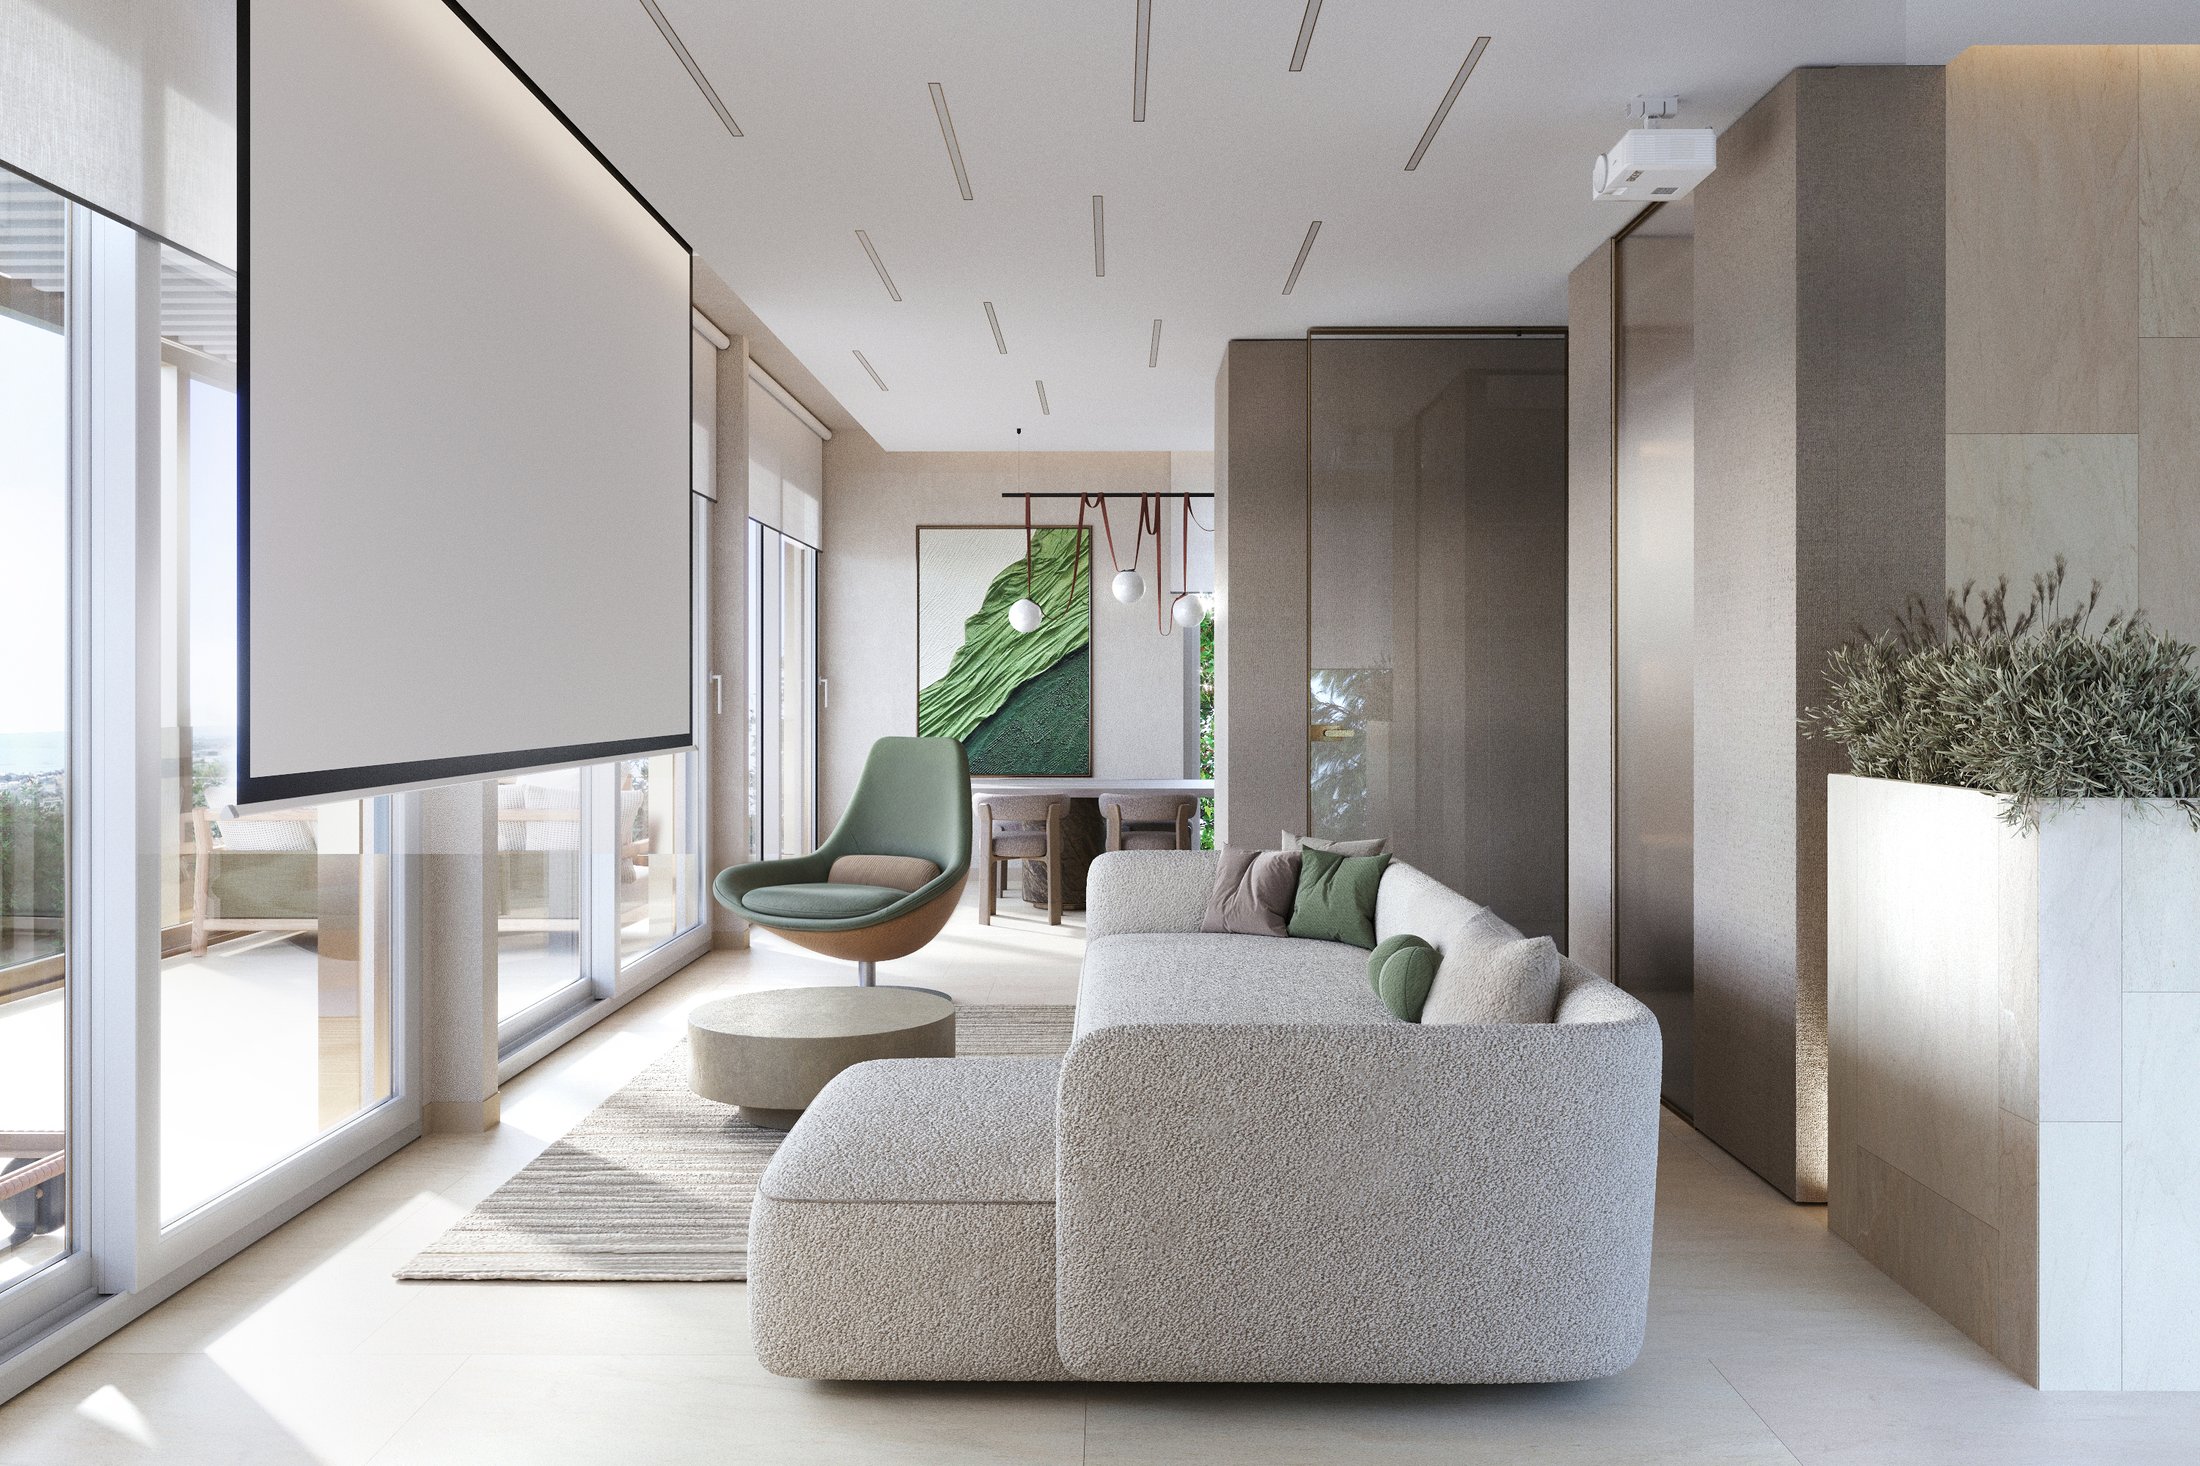
Bedrooms
04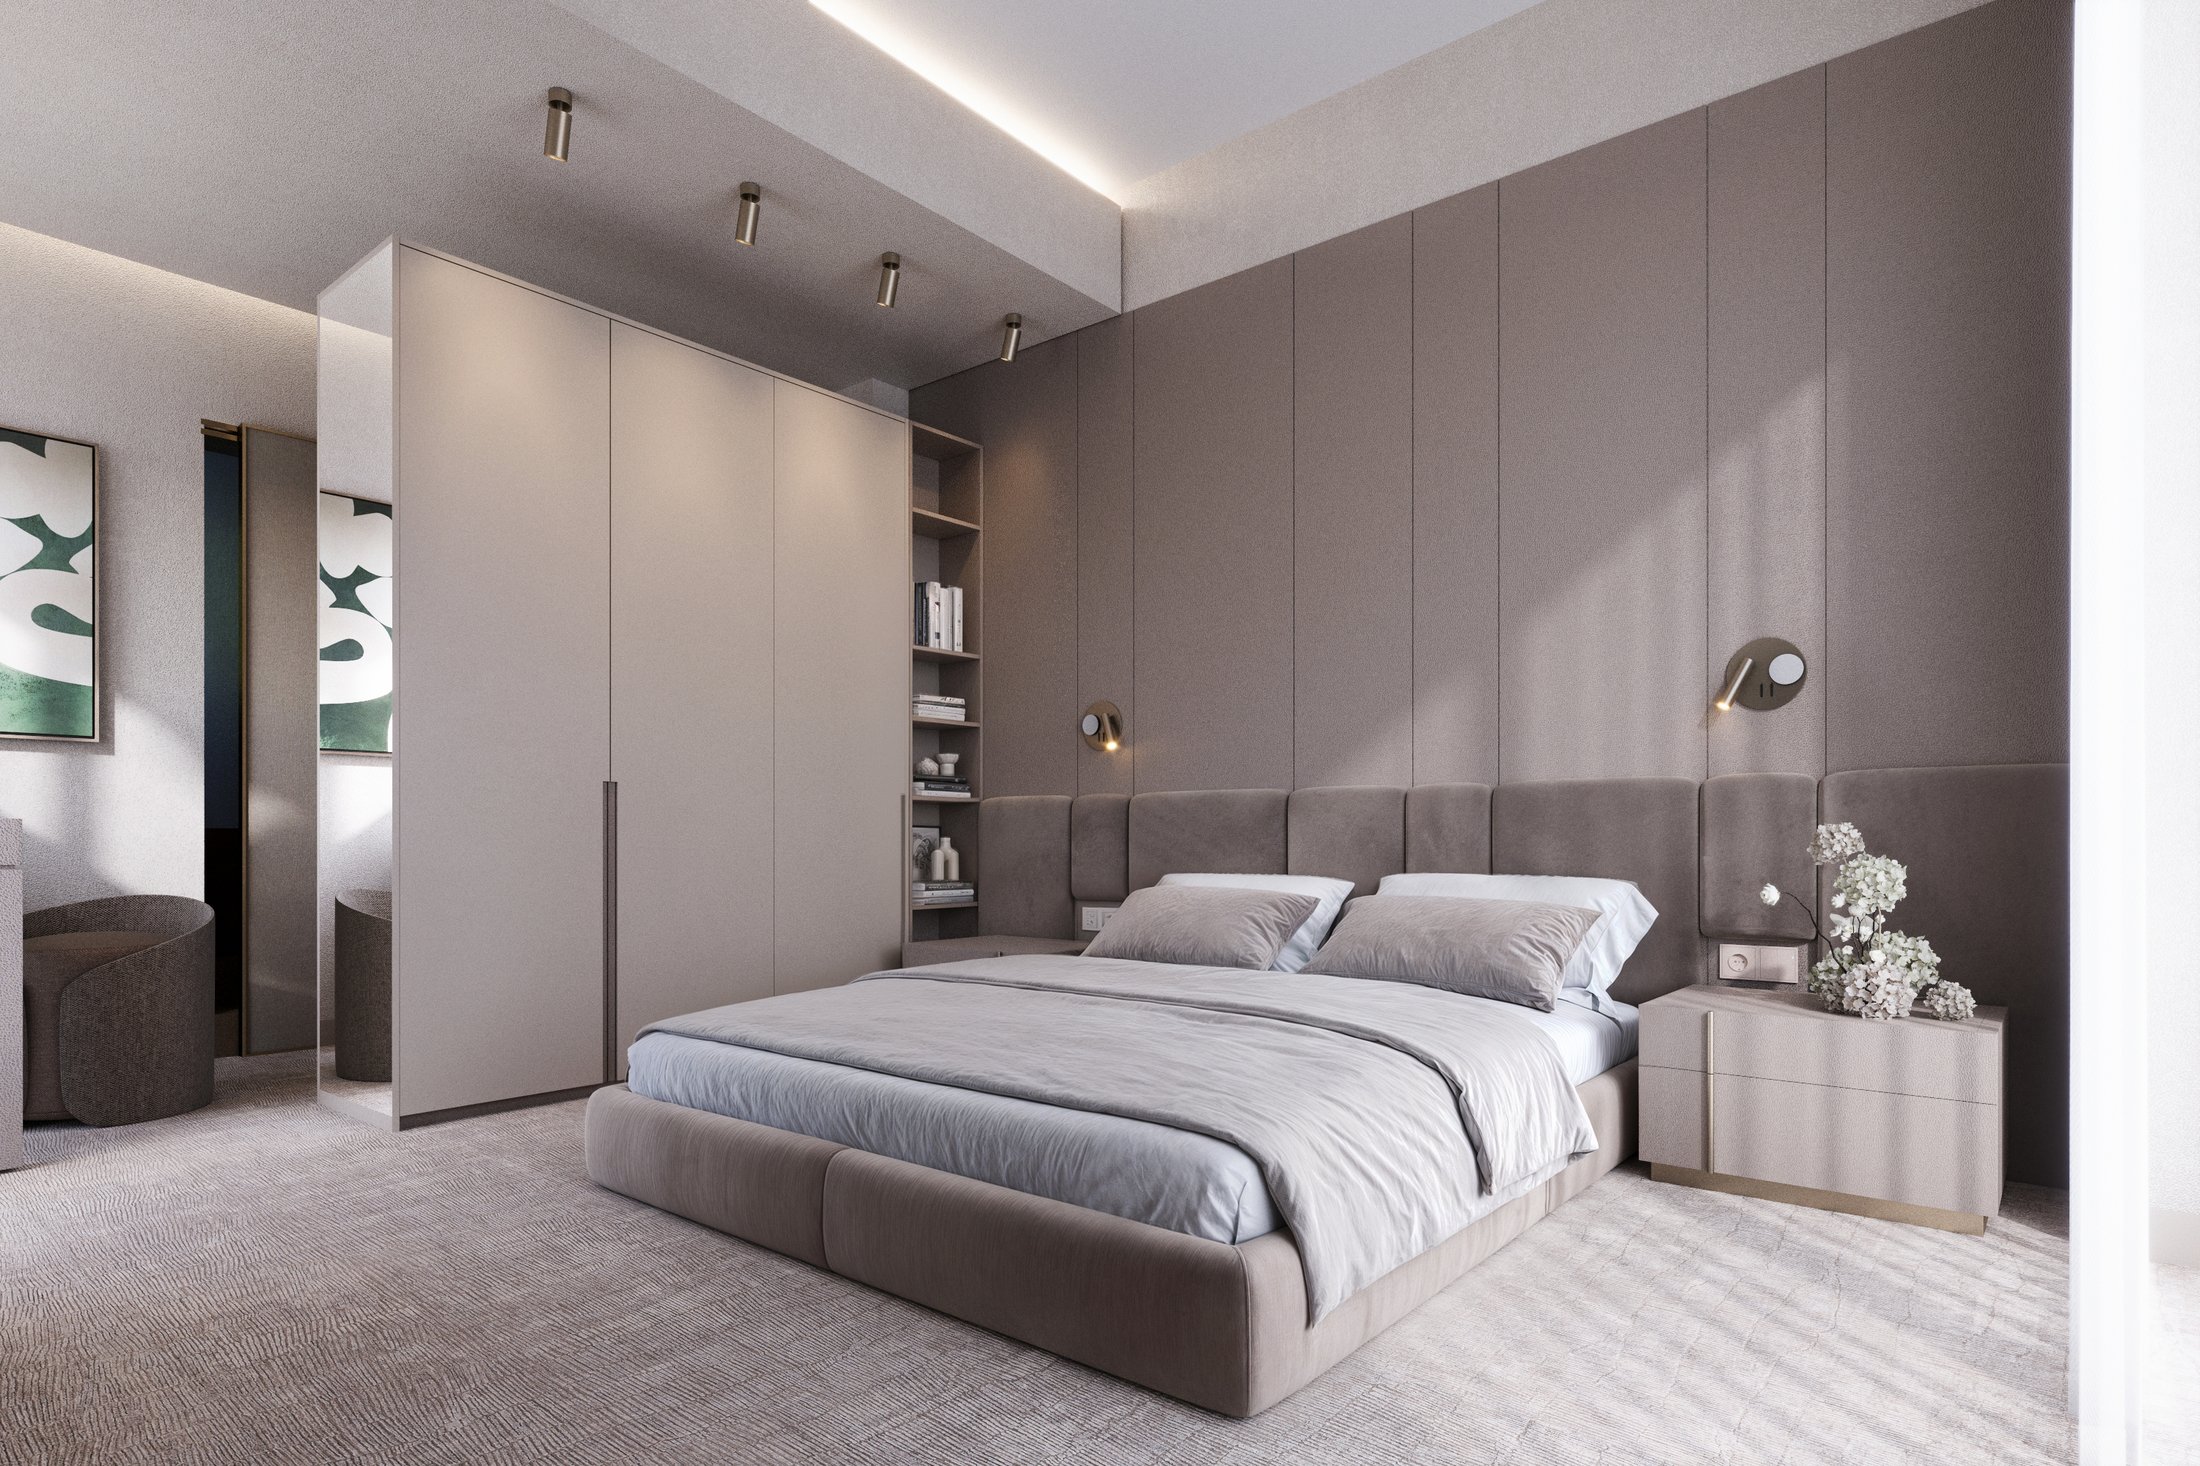
Kitchen & Dining
03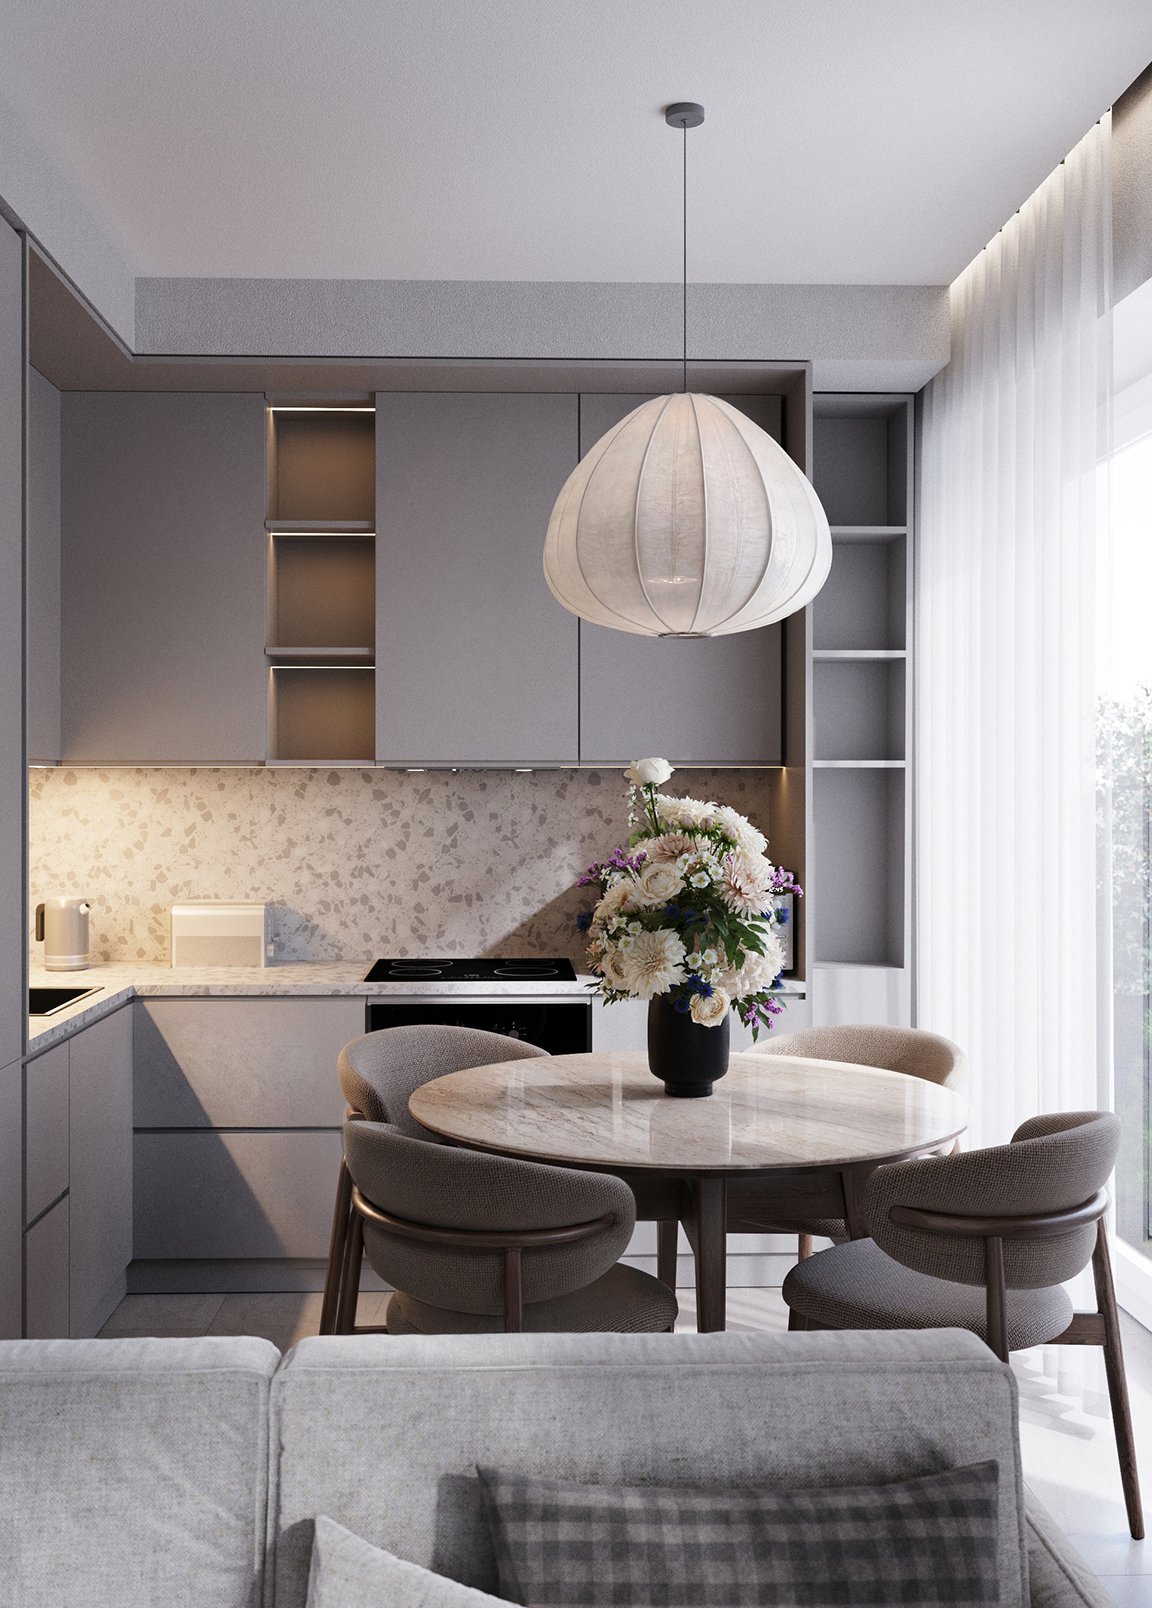
Bathroom
01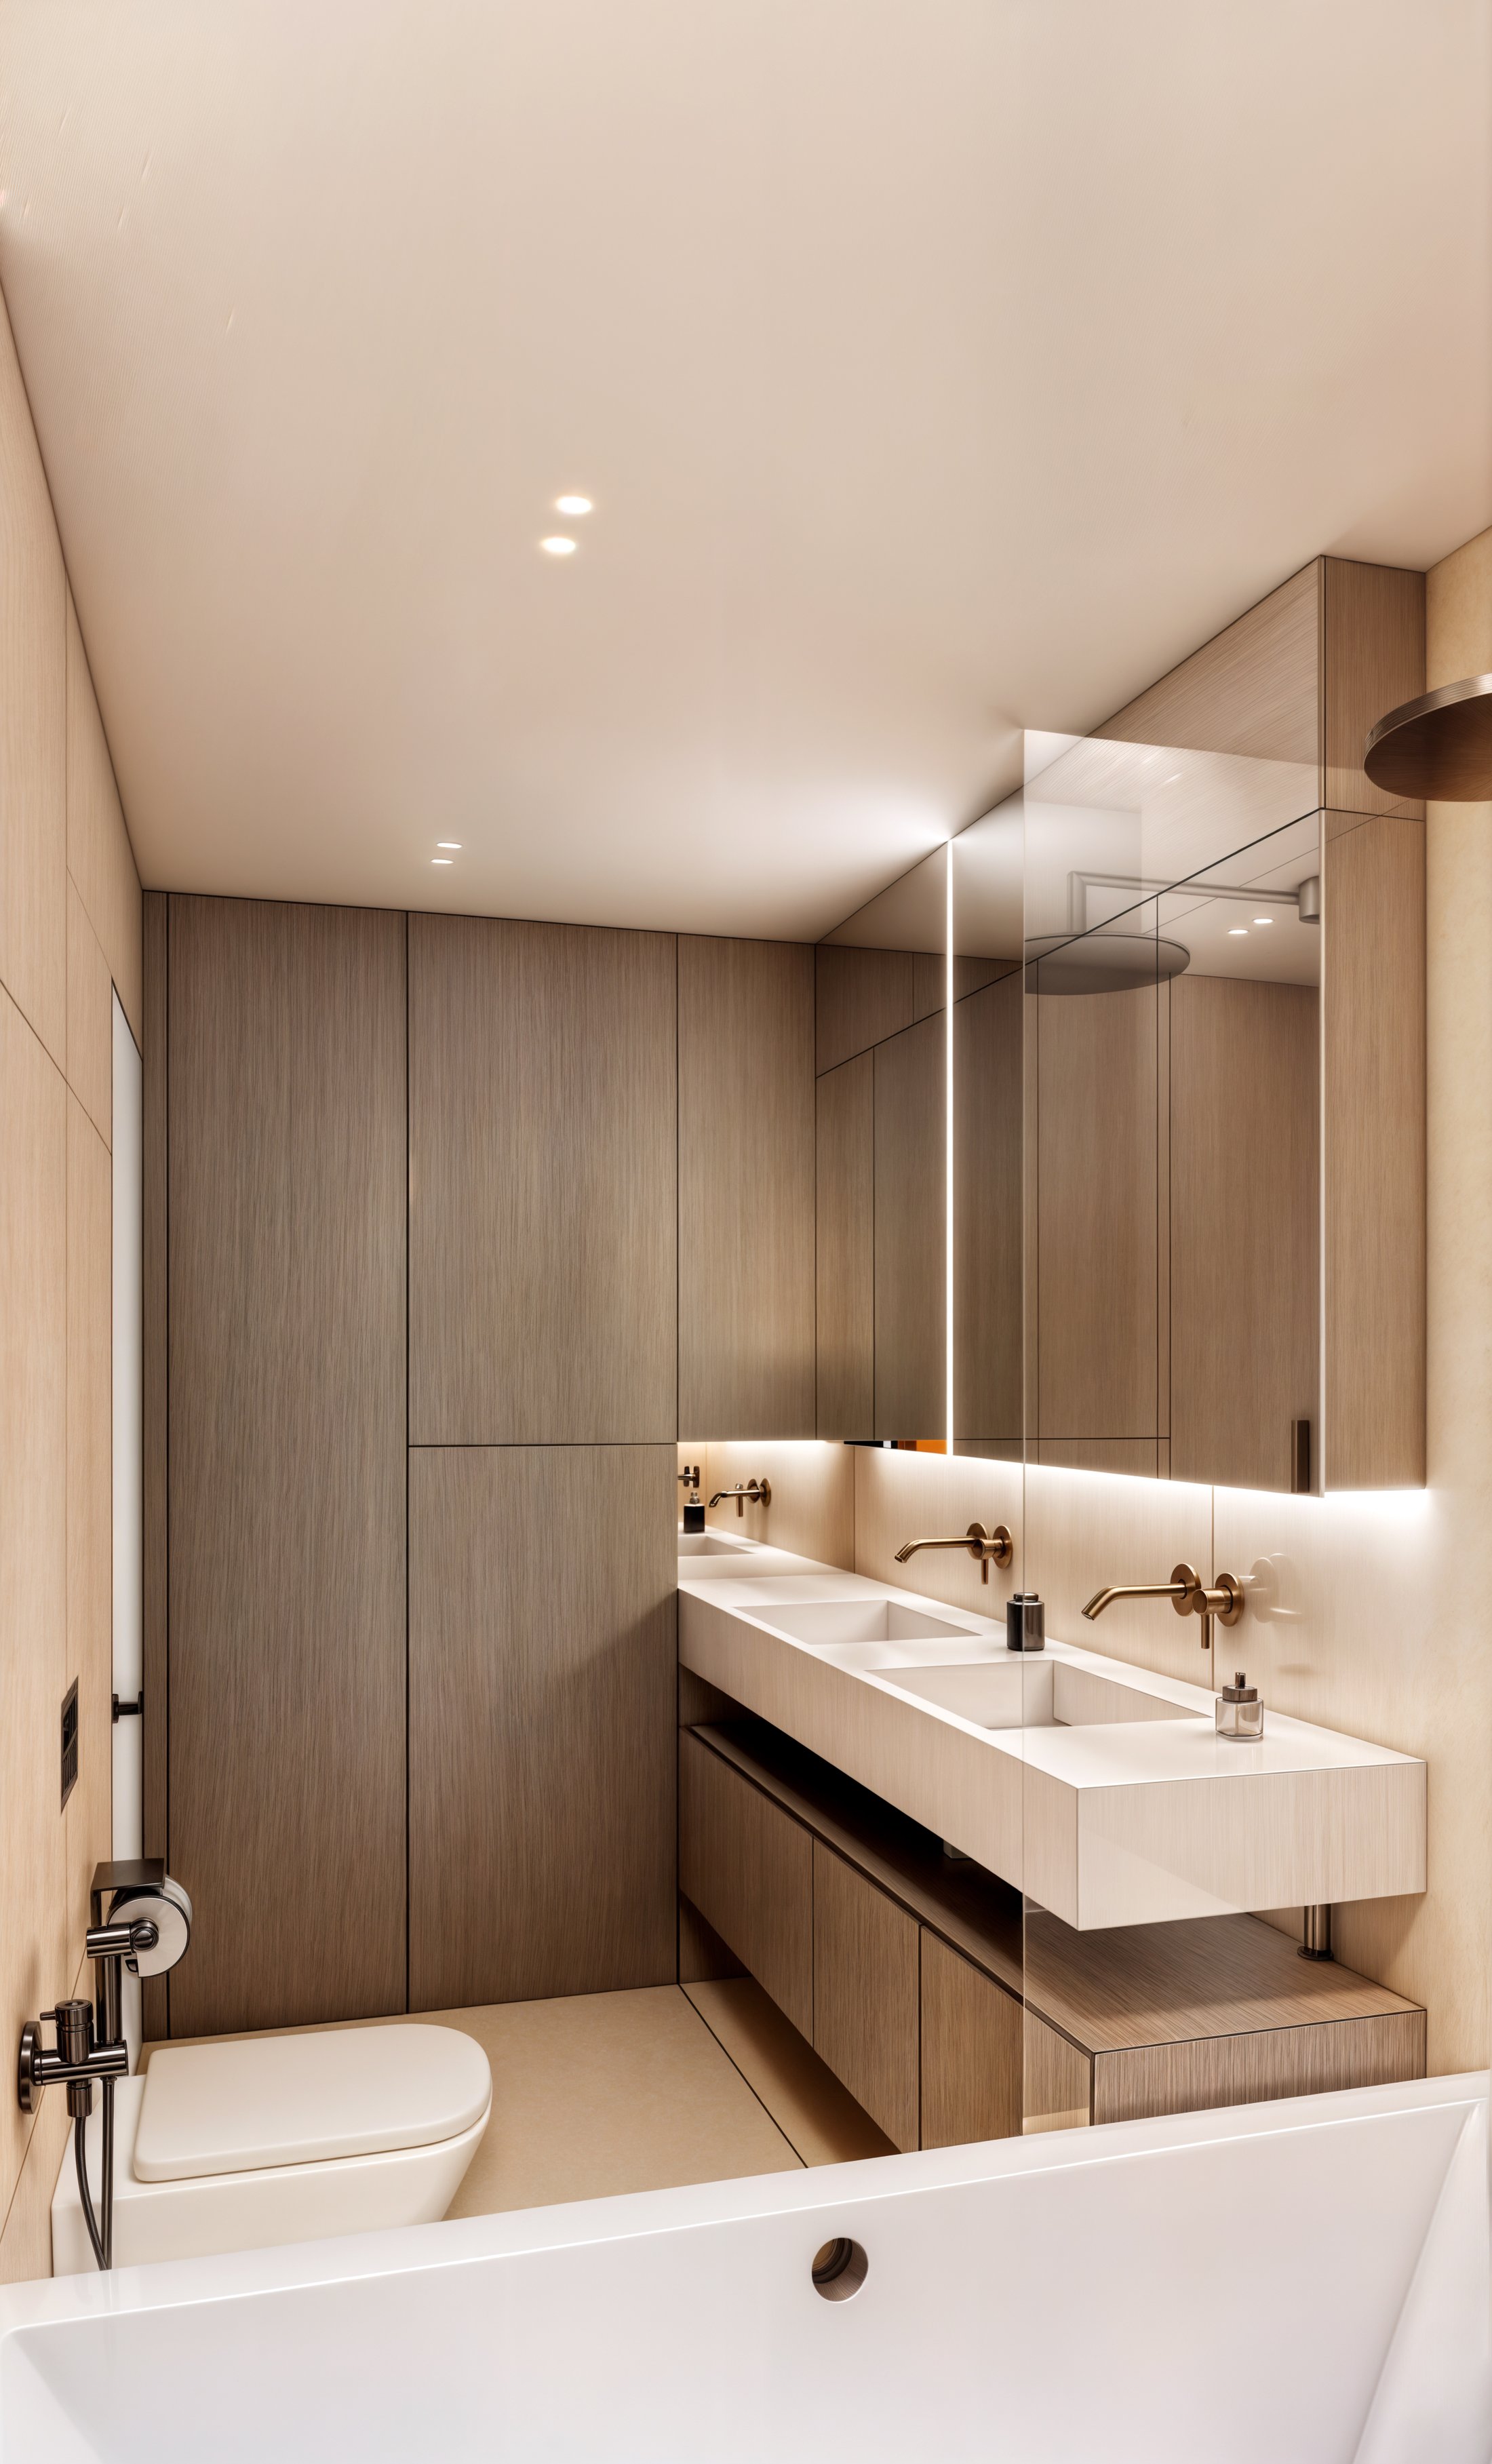
Circulation
02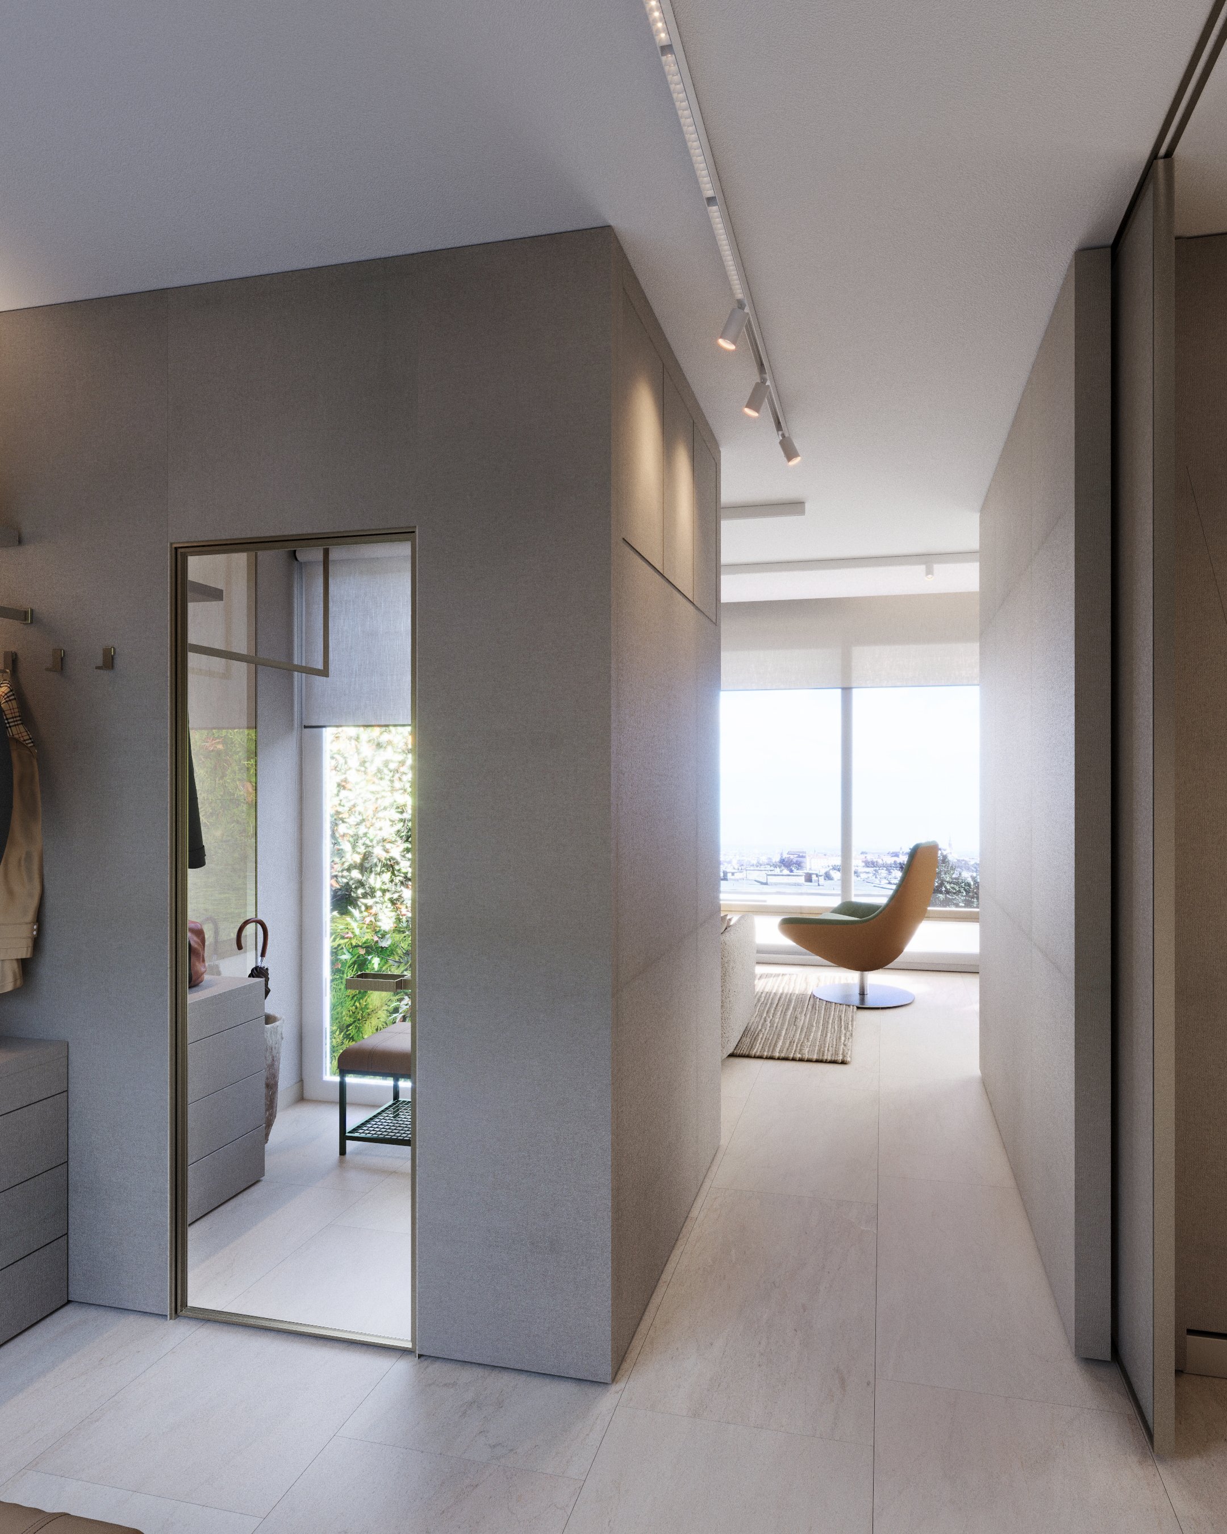
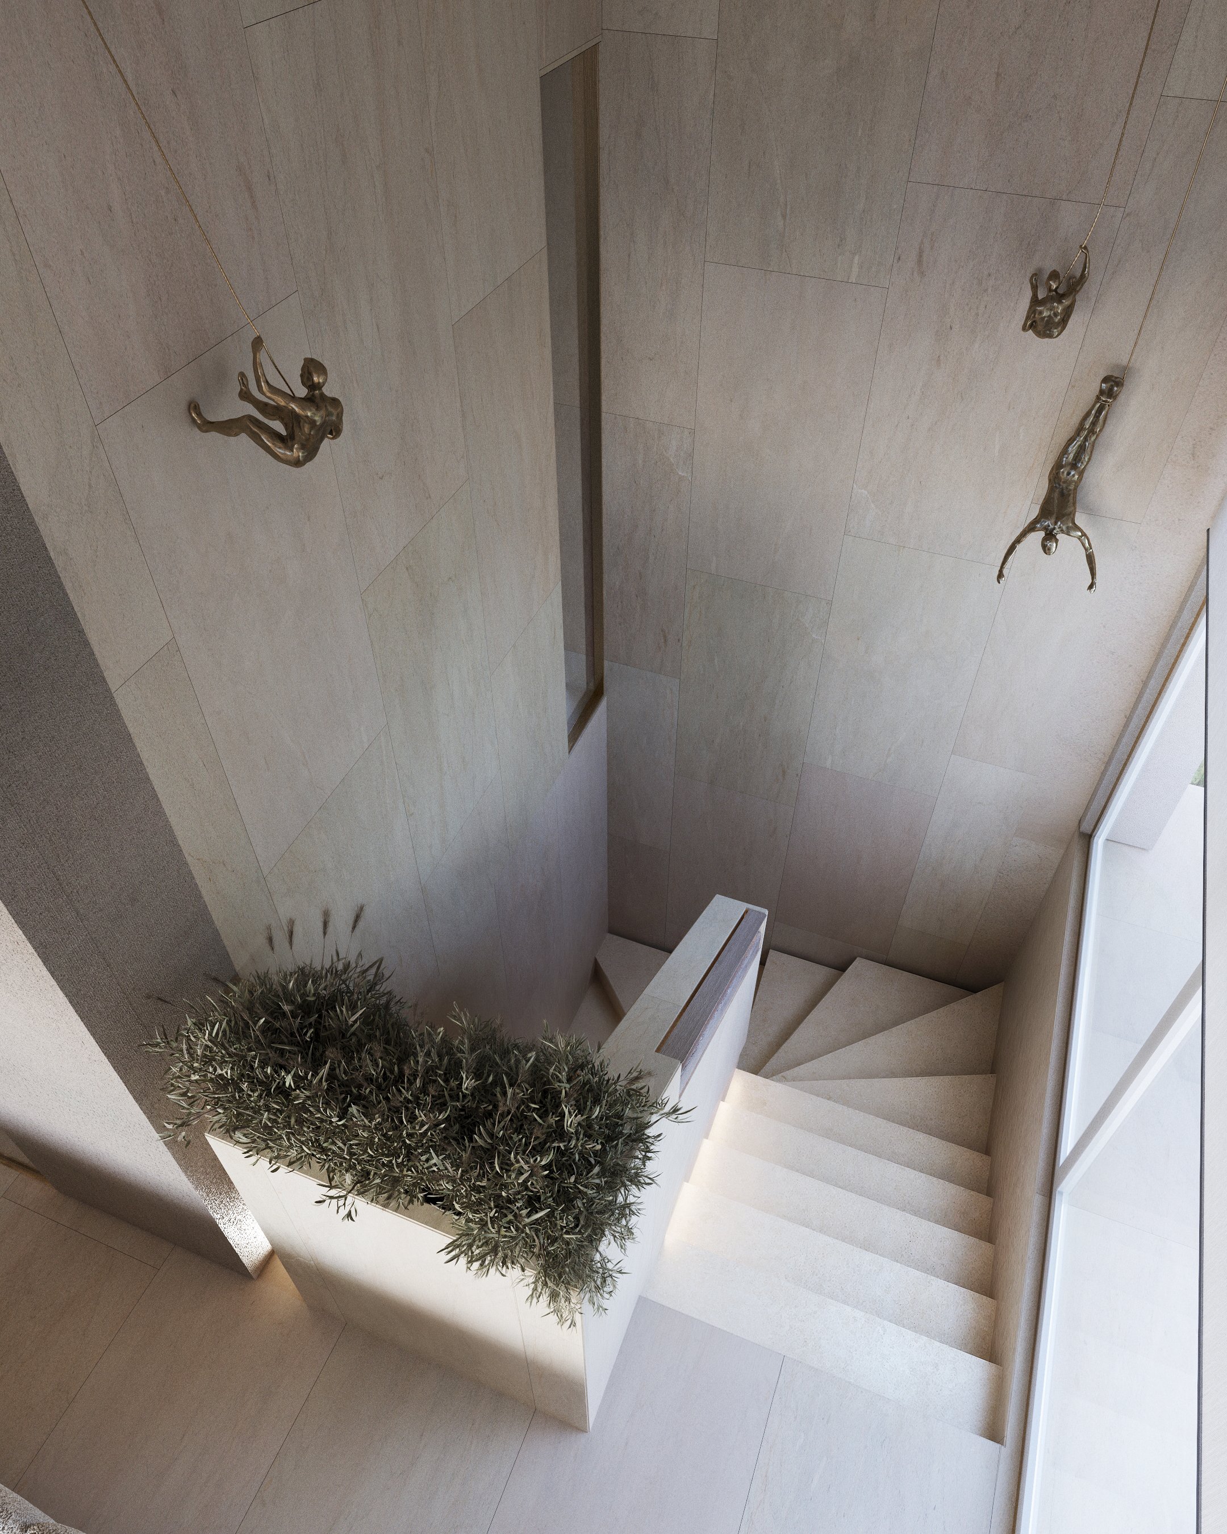
Children's Playroom
02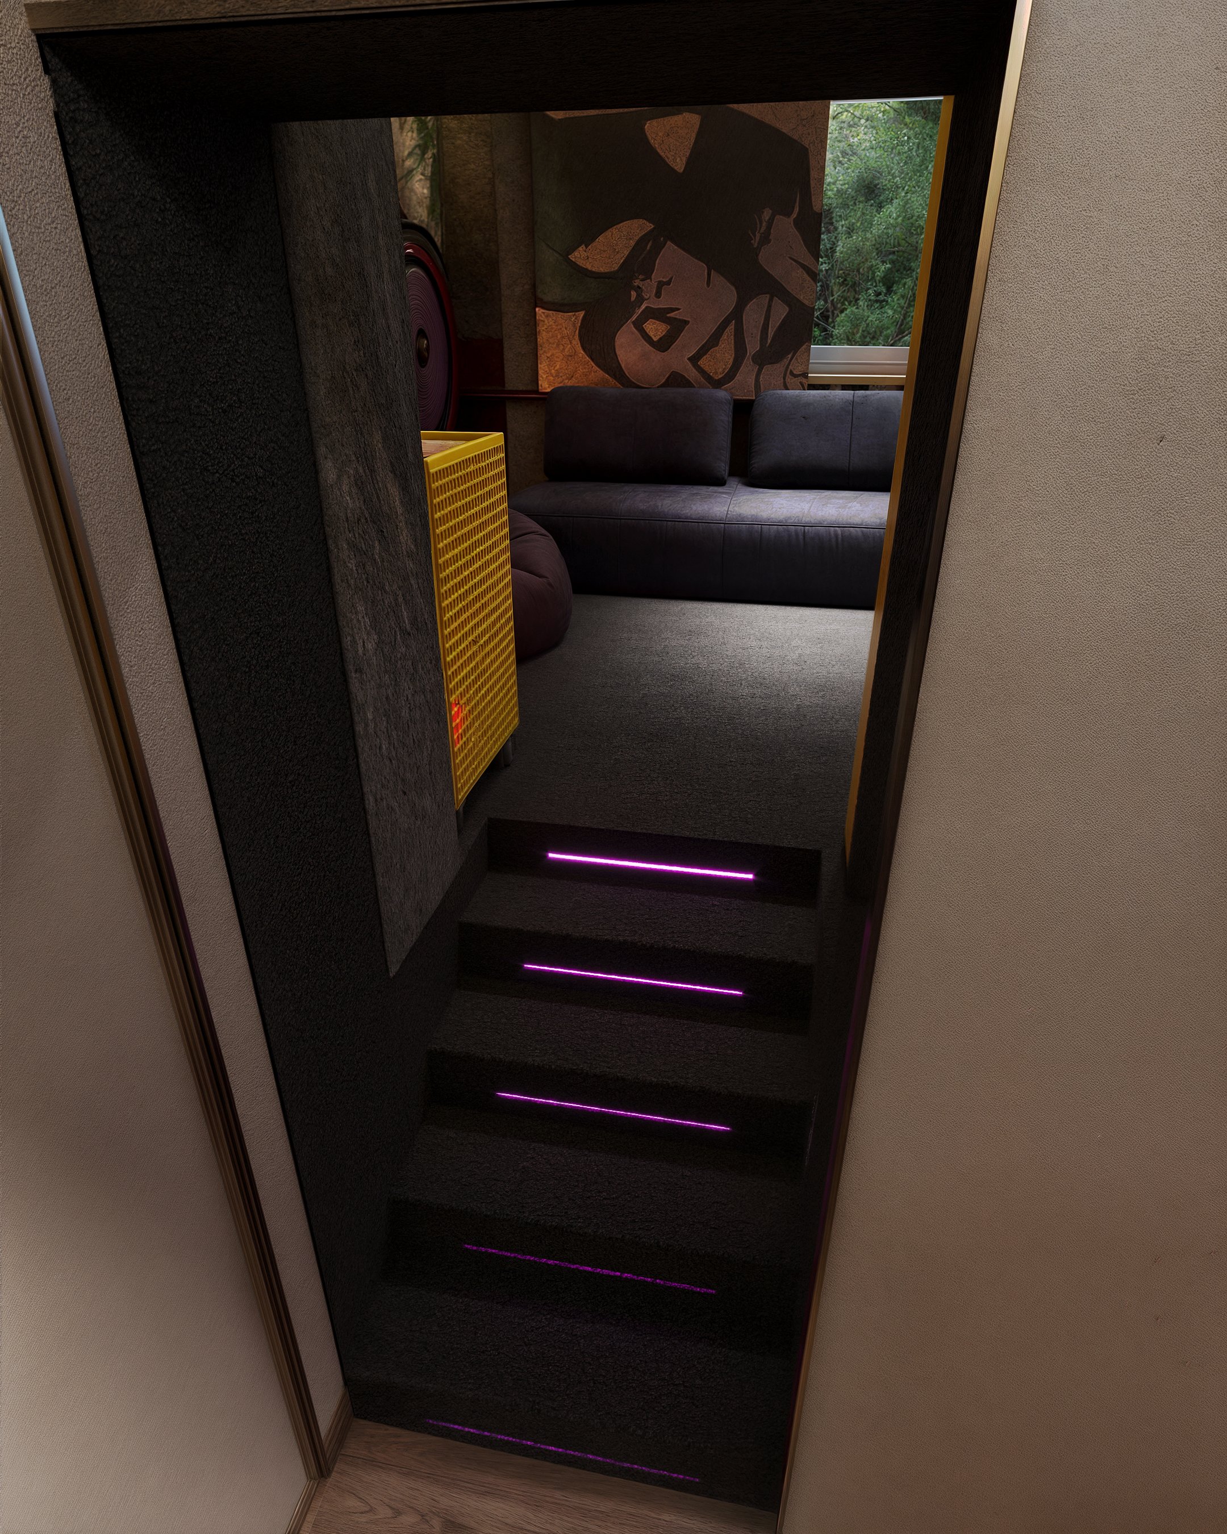
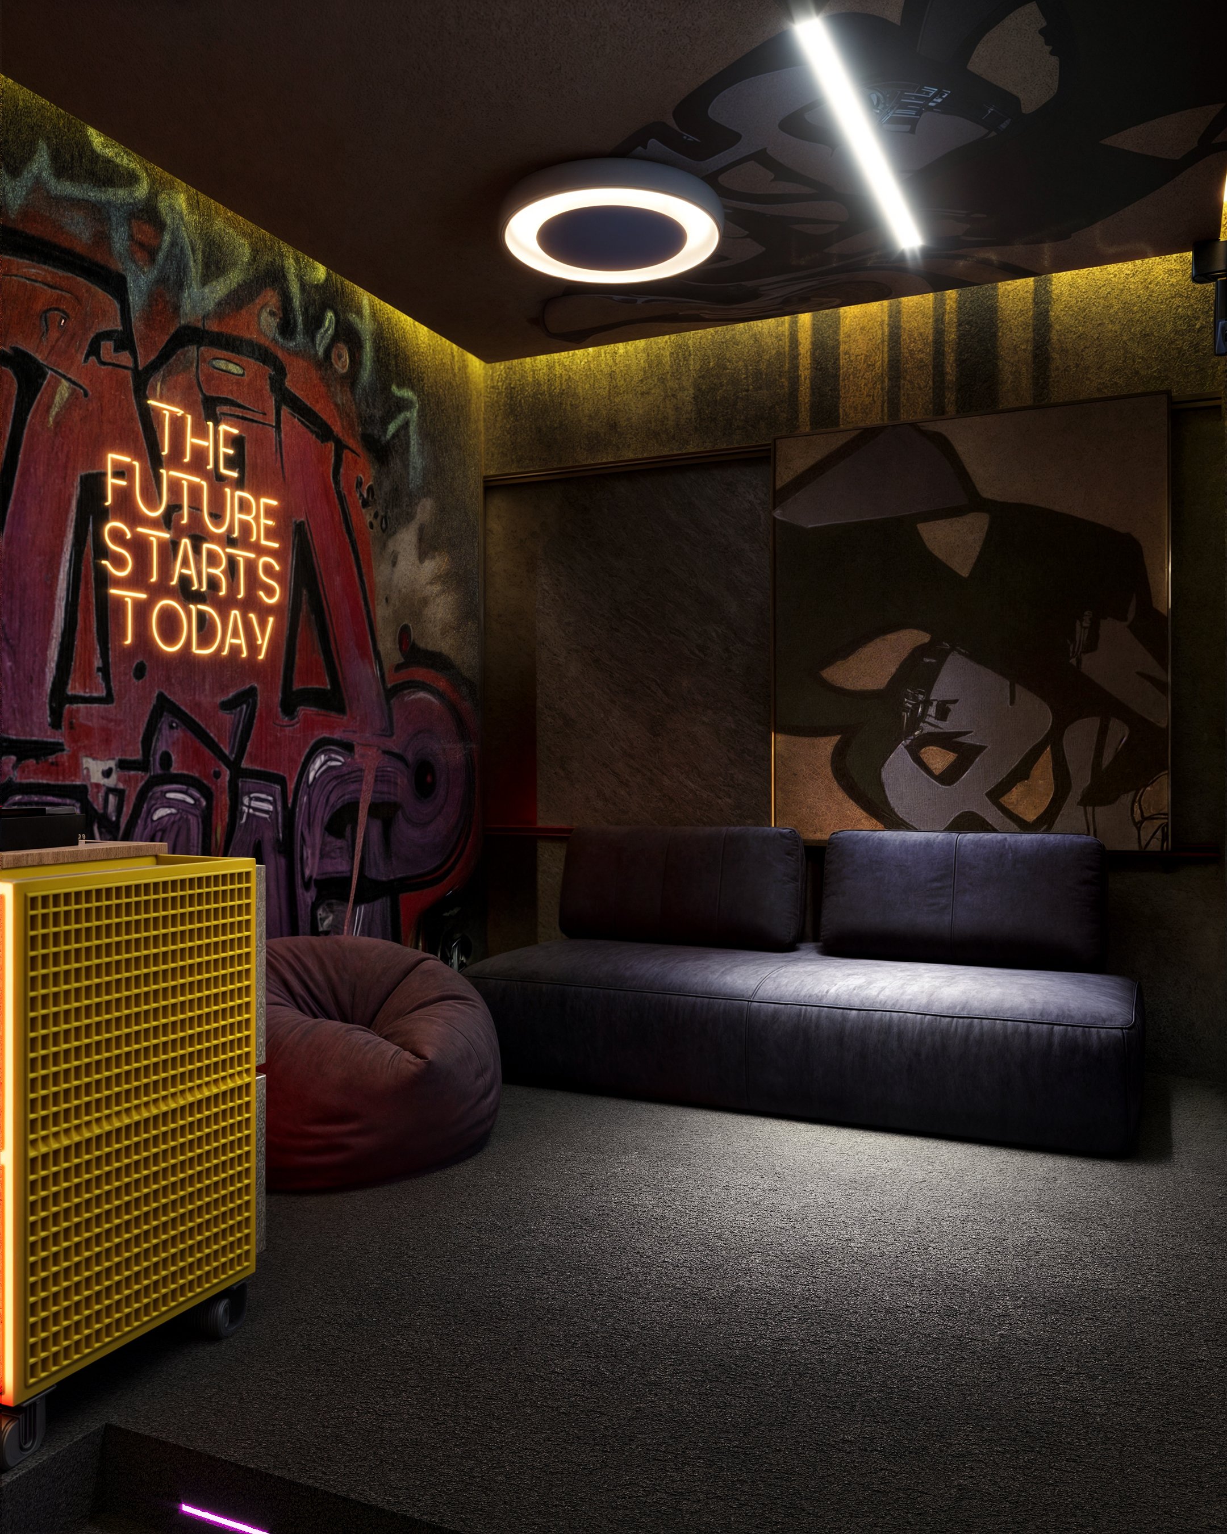
Drawings & Plans
01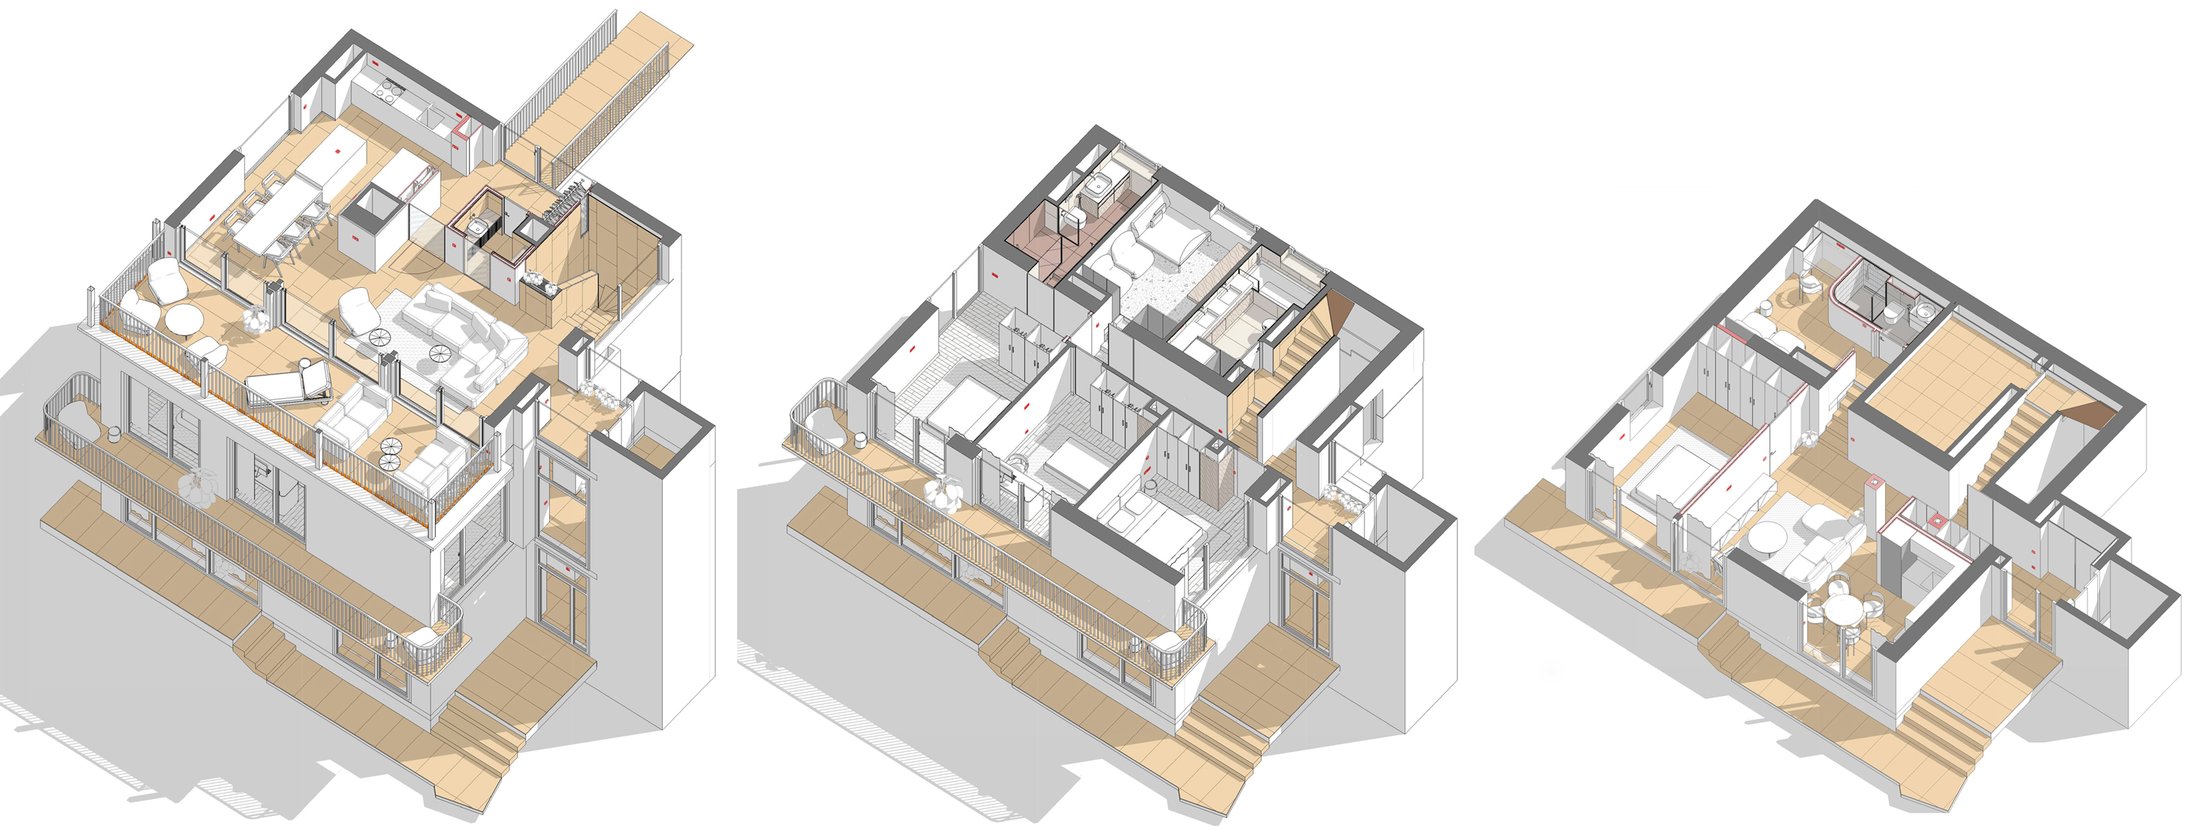
Next project
All projects
Amber Framed in Black and White
Partners
 Martigny · Switzerland
 Valencia · Spain