

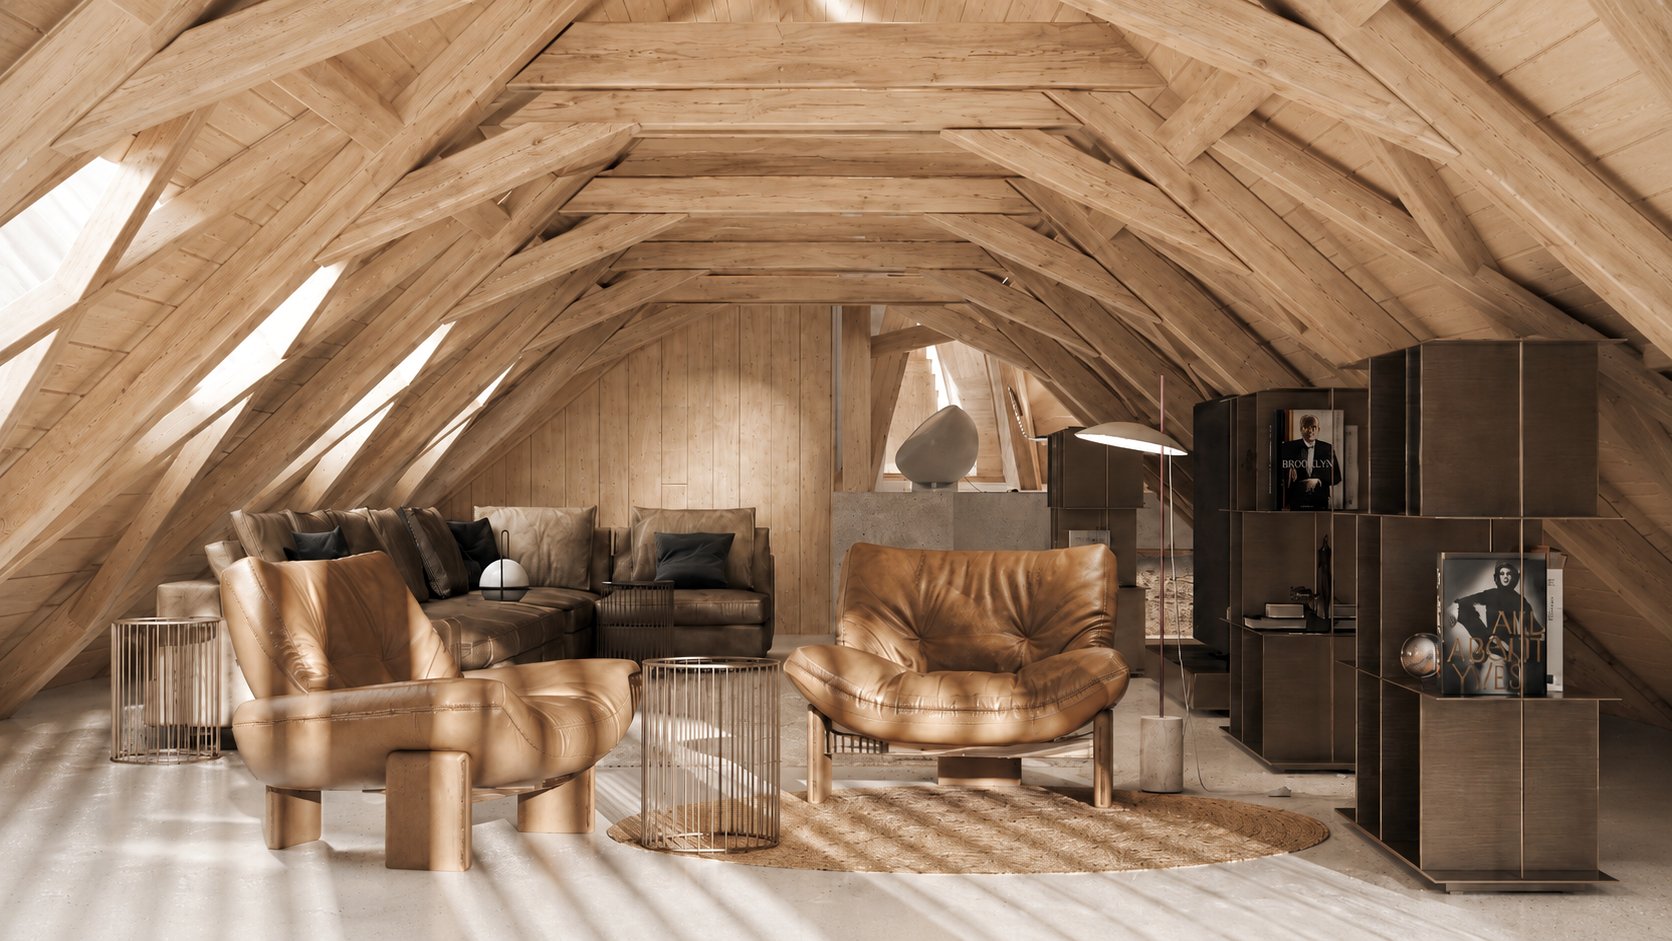
Living Room
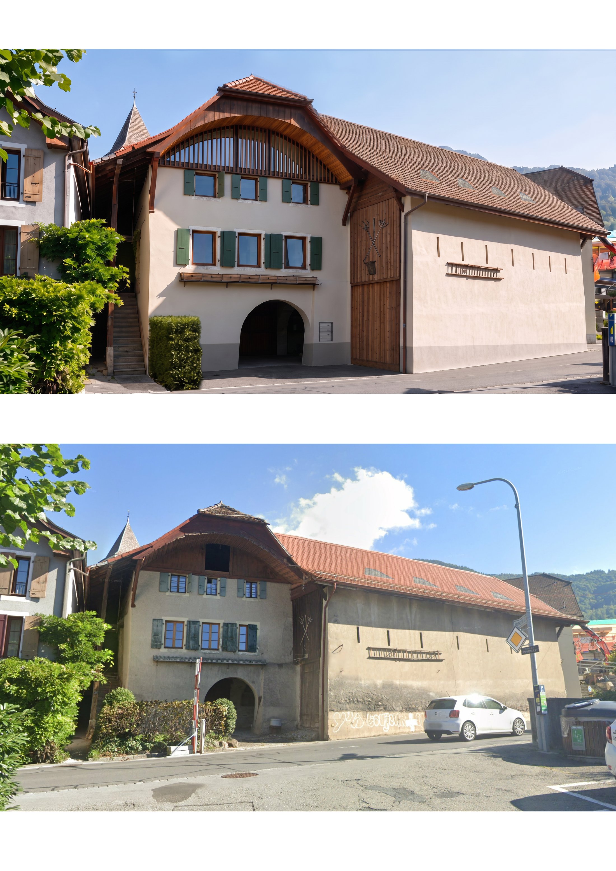
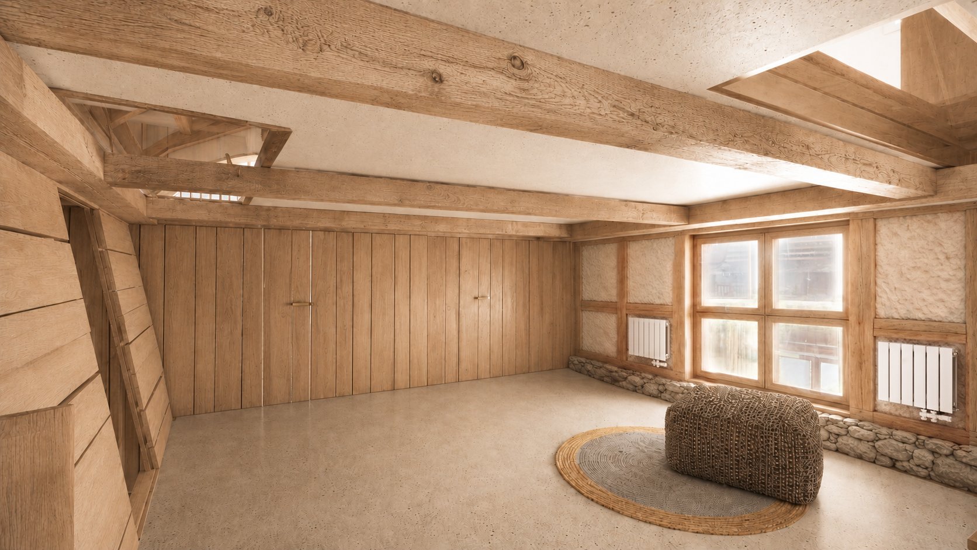
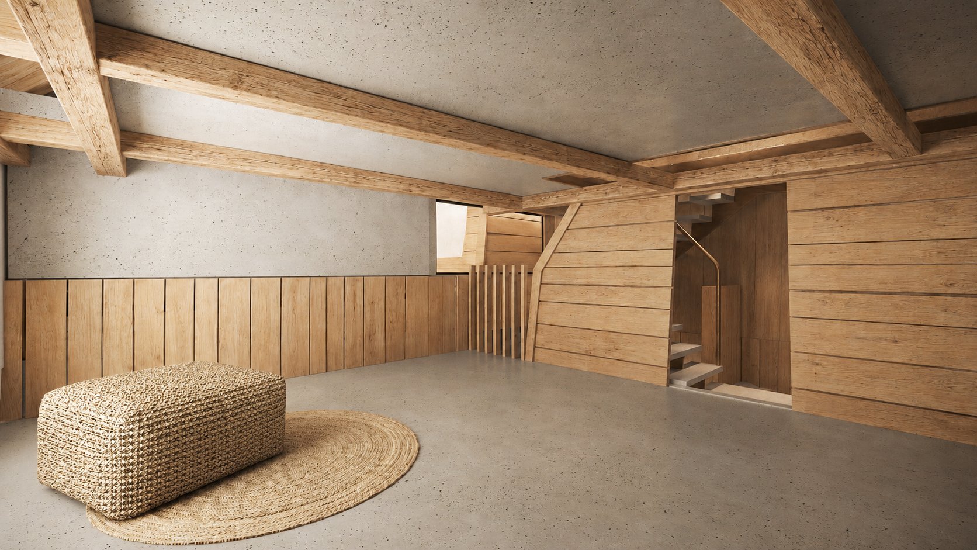
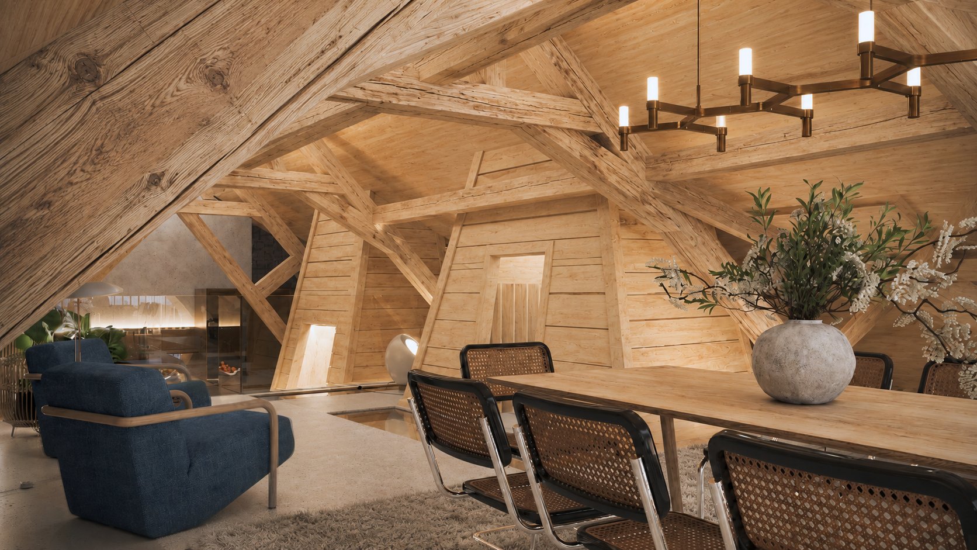
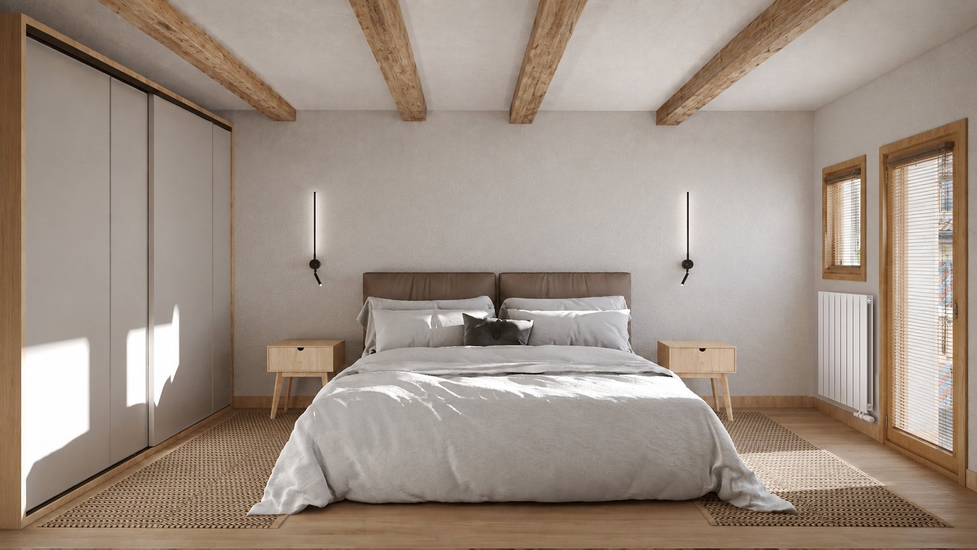
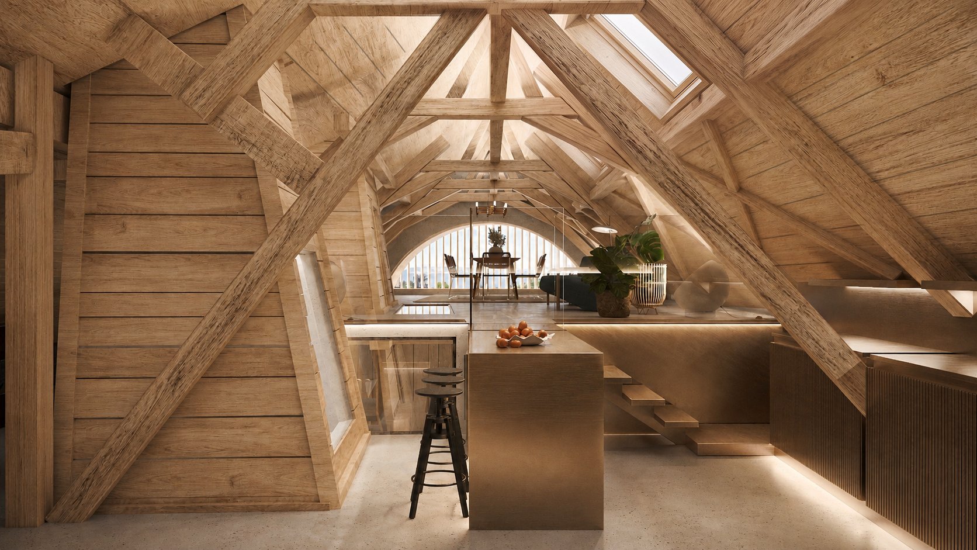
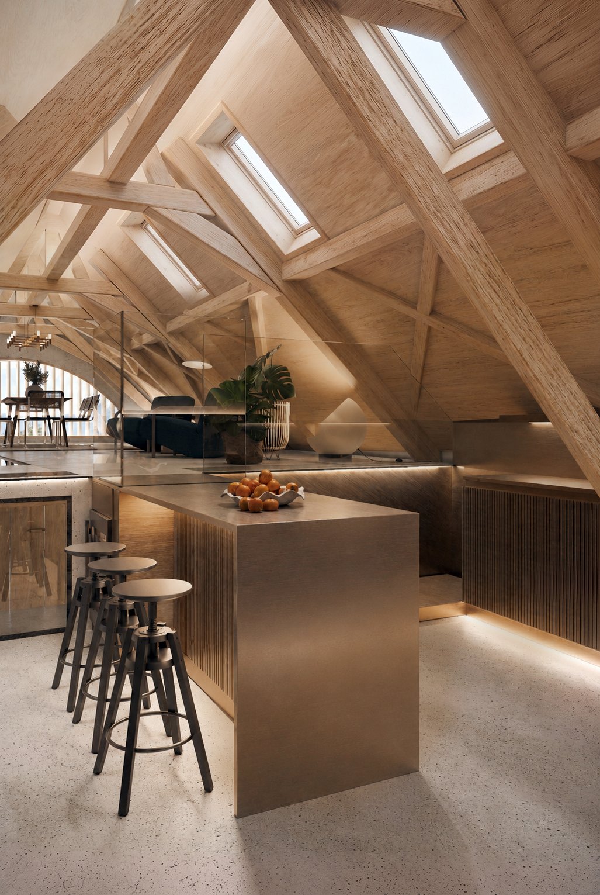
The building's exposed timber framing and stone walls were preserved as found. Its decorative cladding materials were refreshed rather than replaced, kept close to their original character, and the interiors were completed with new furniture throughout.
Existing Facade
02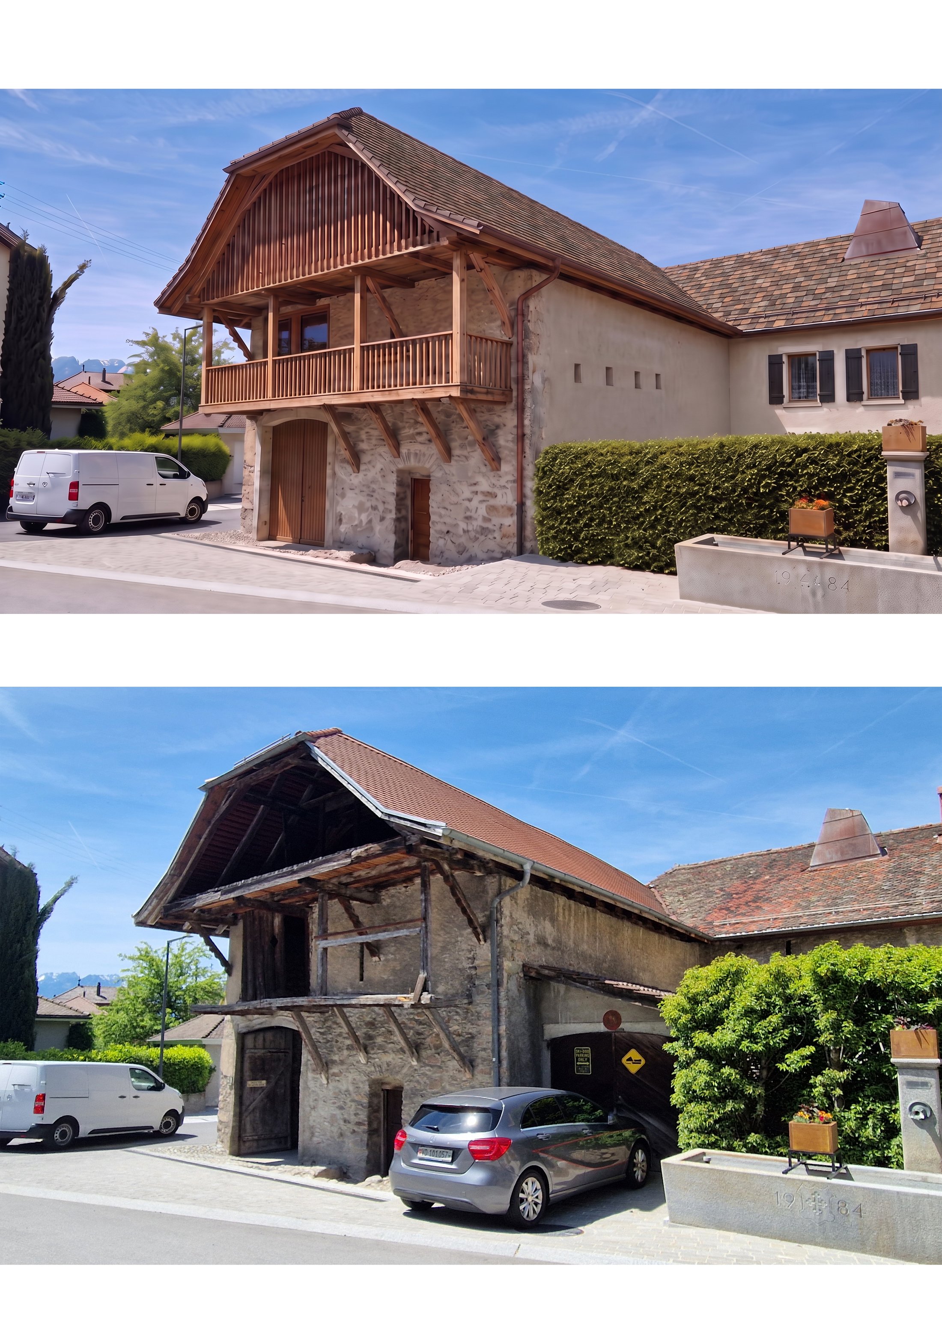
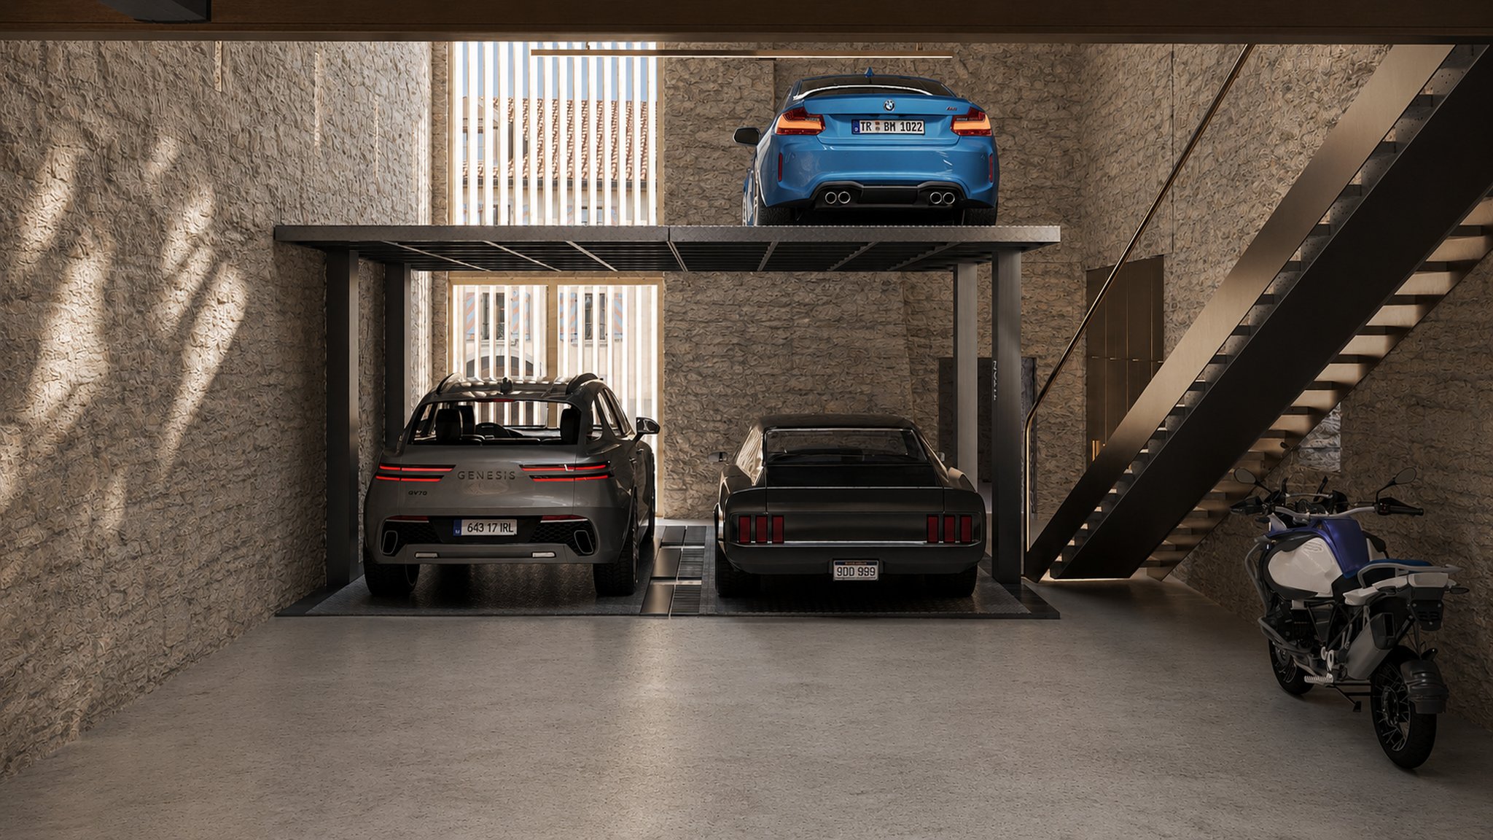
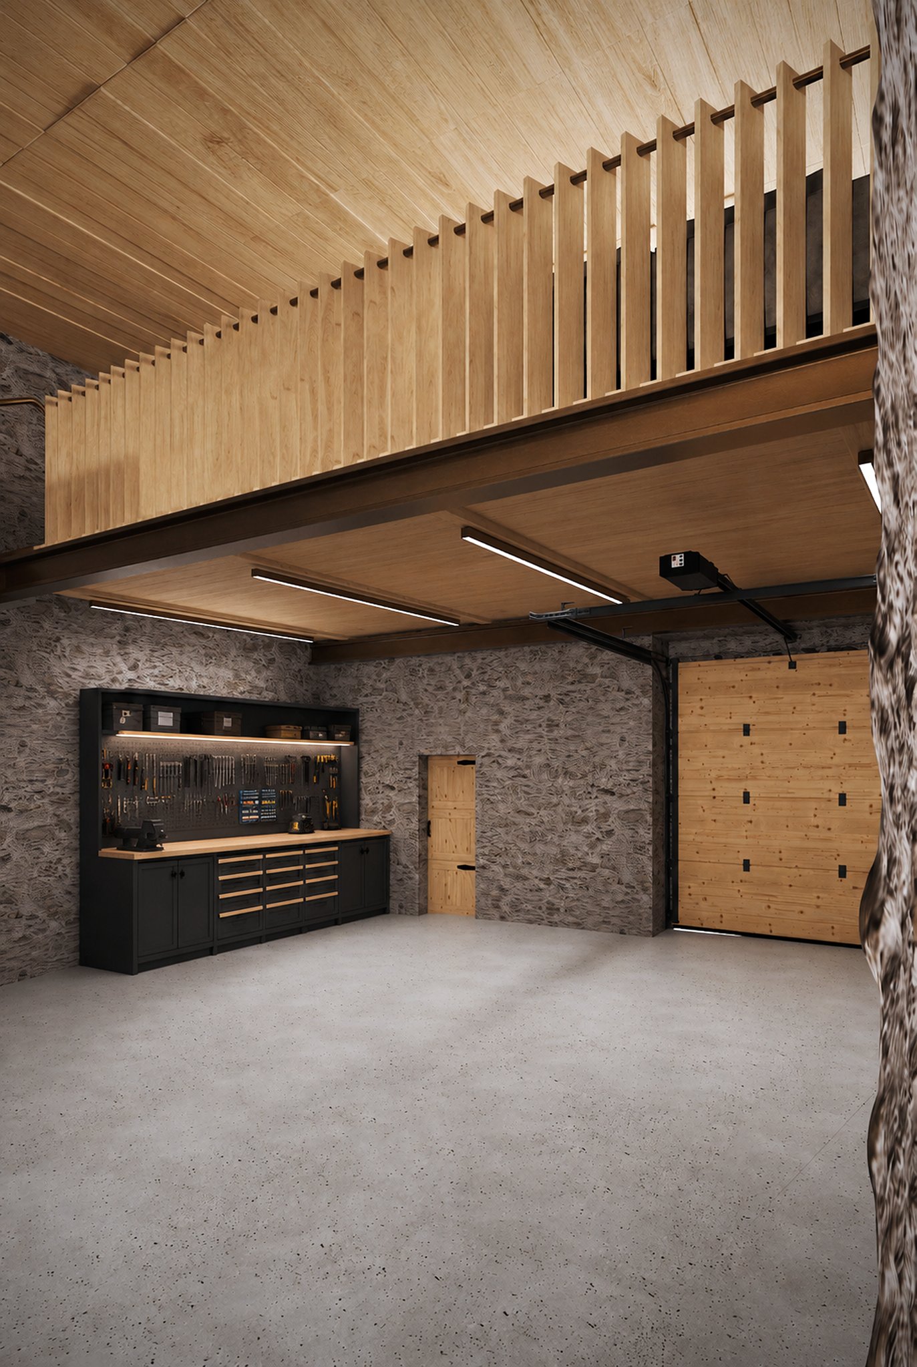
Garage & Mezzanine
04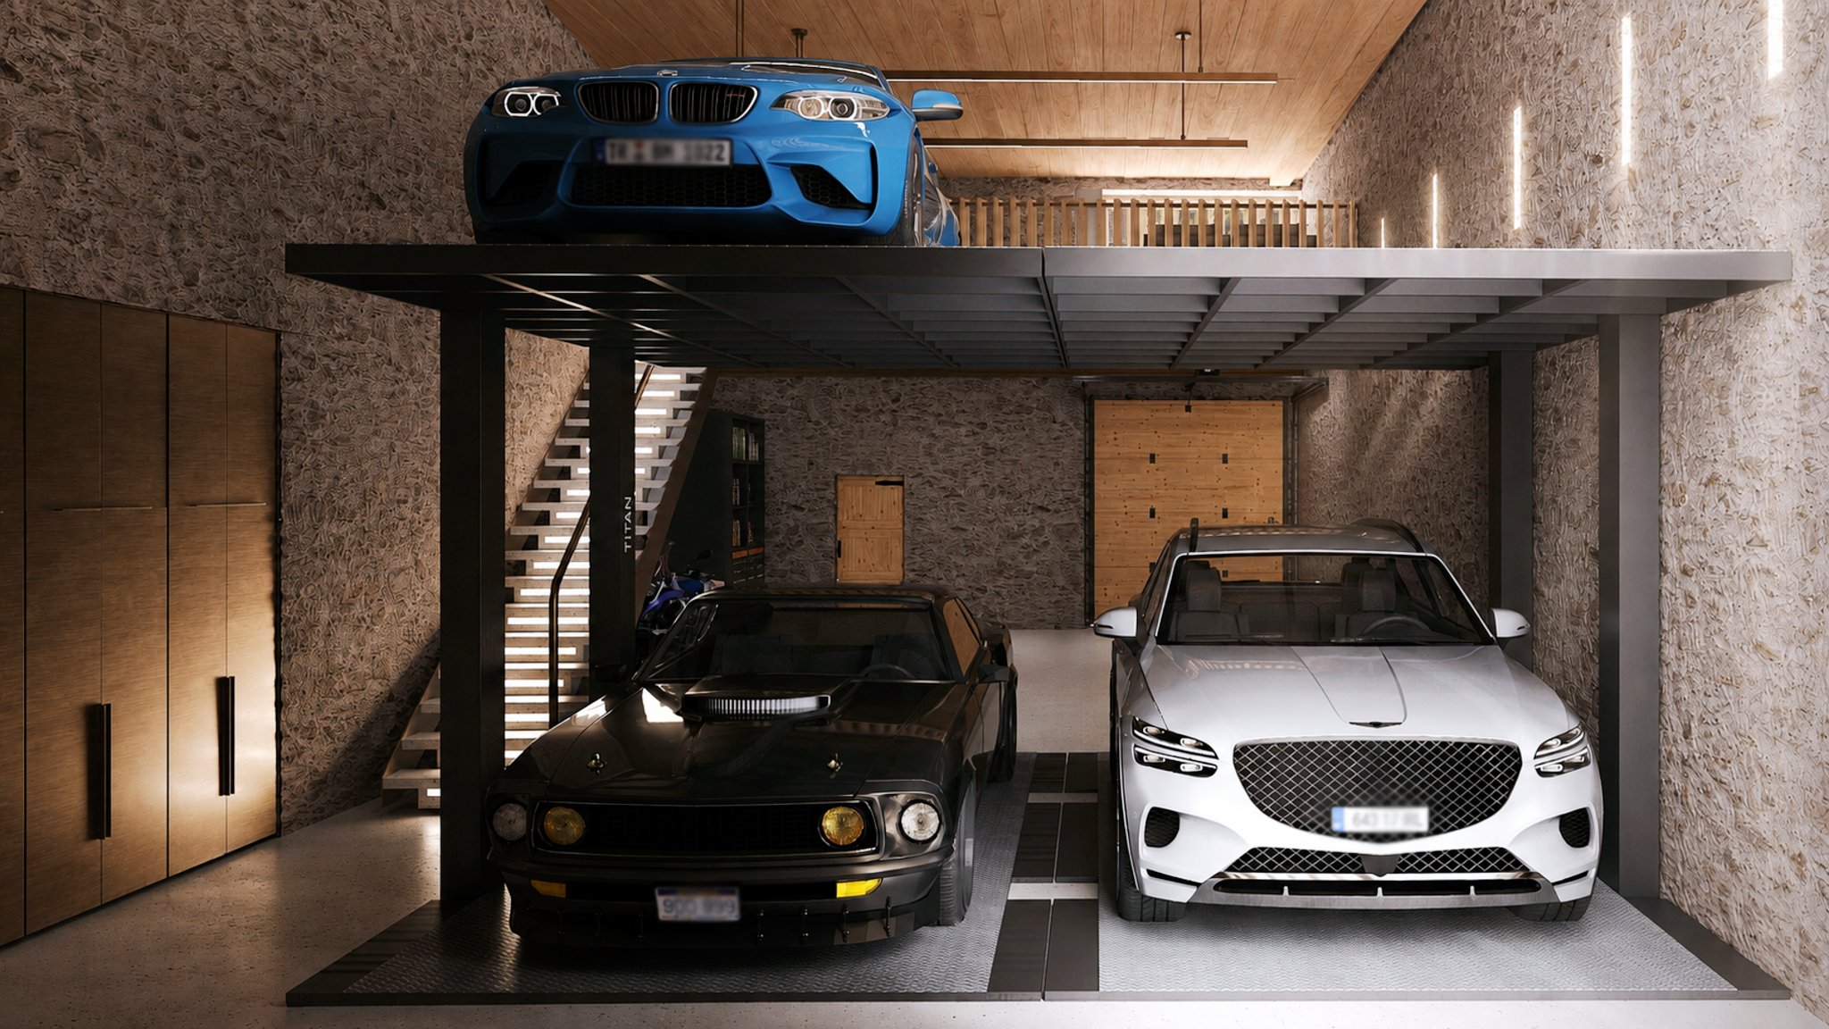
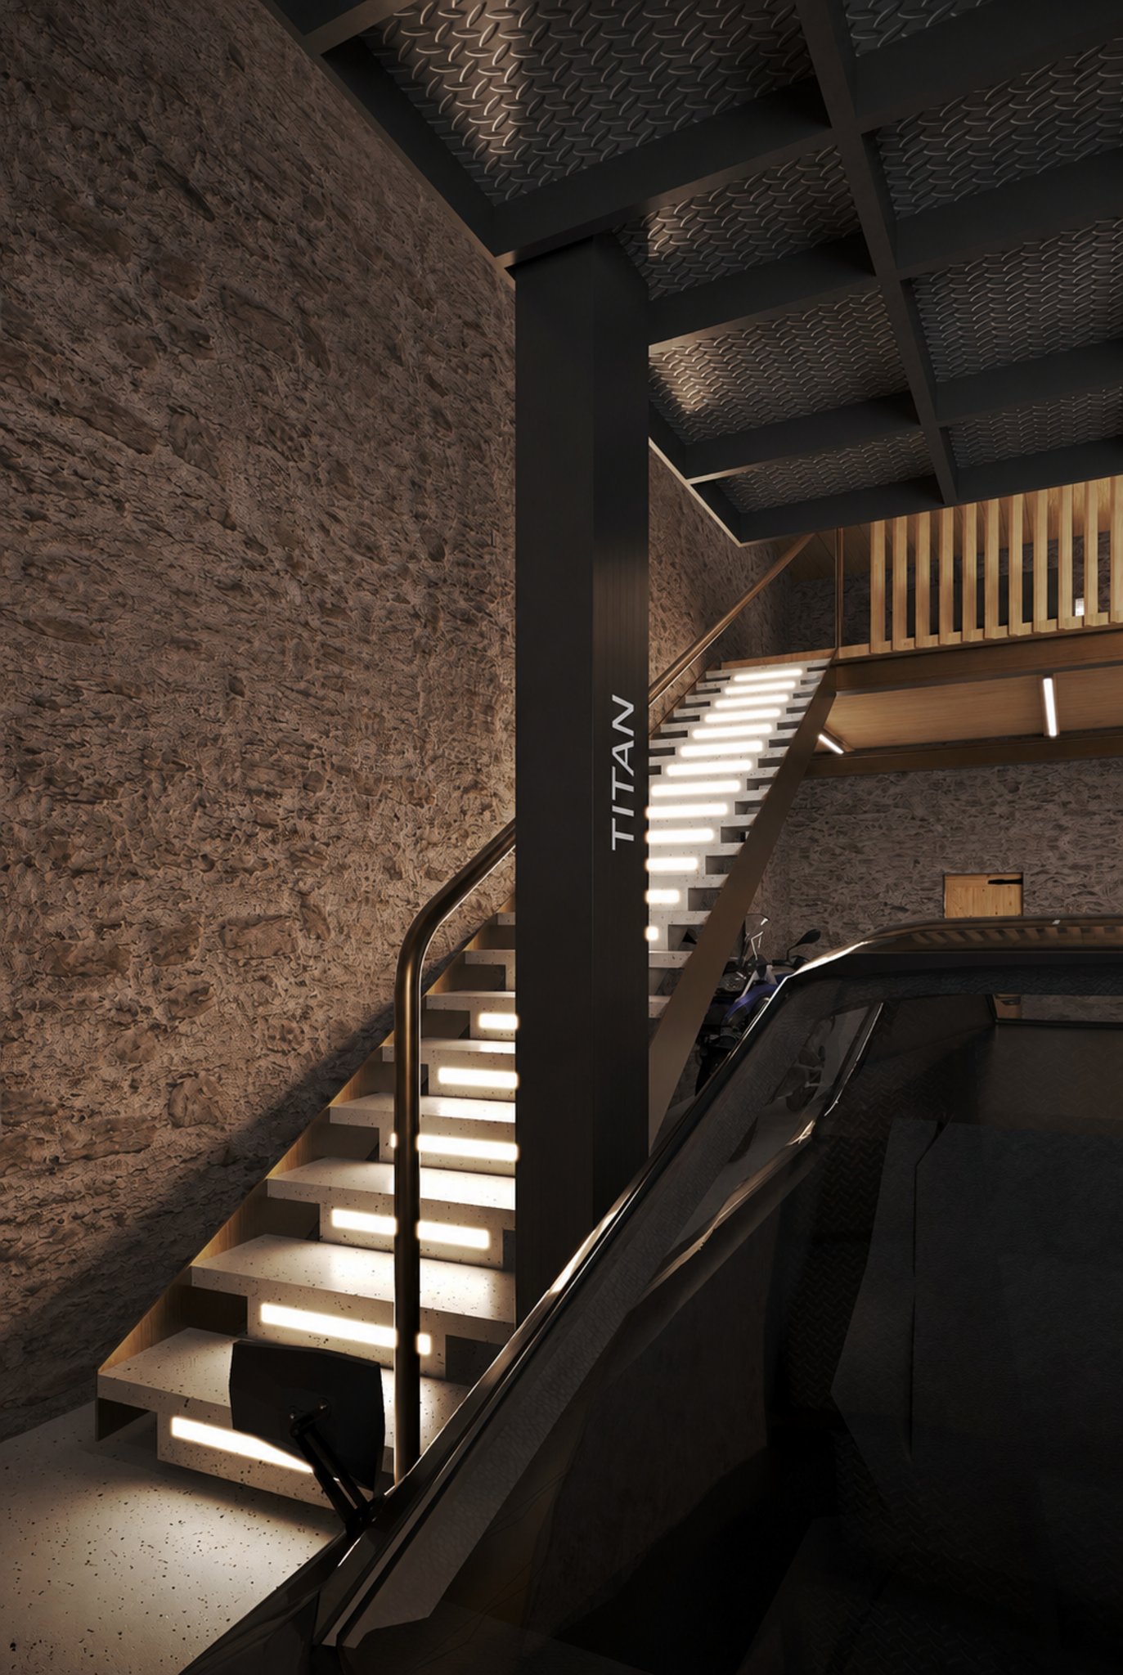
Circulation
05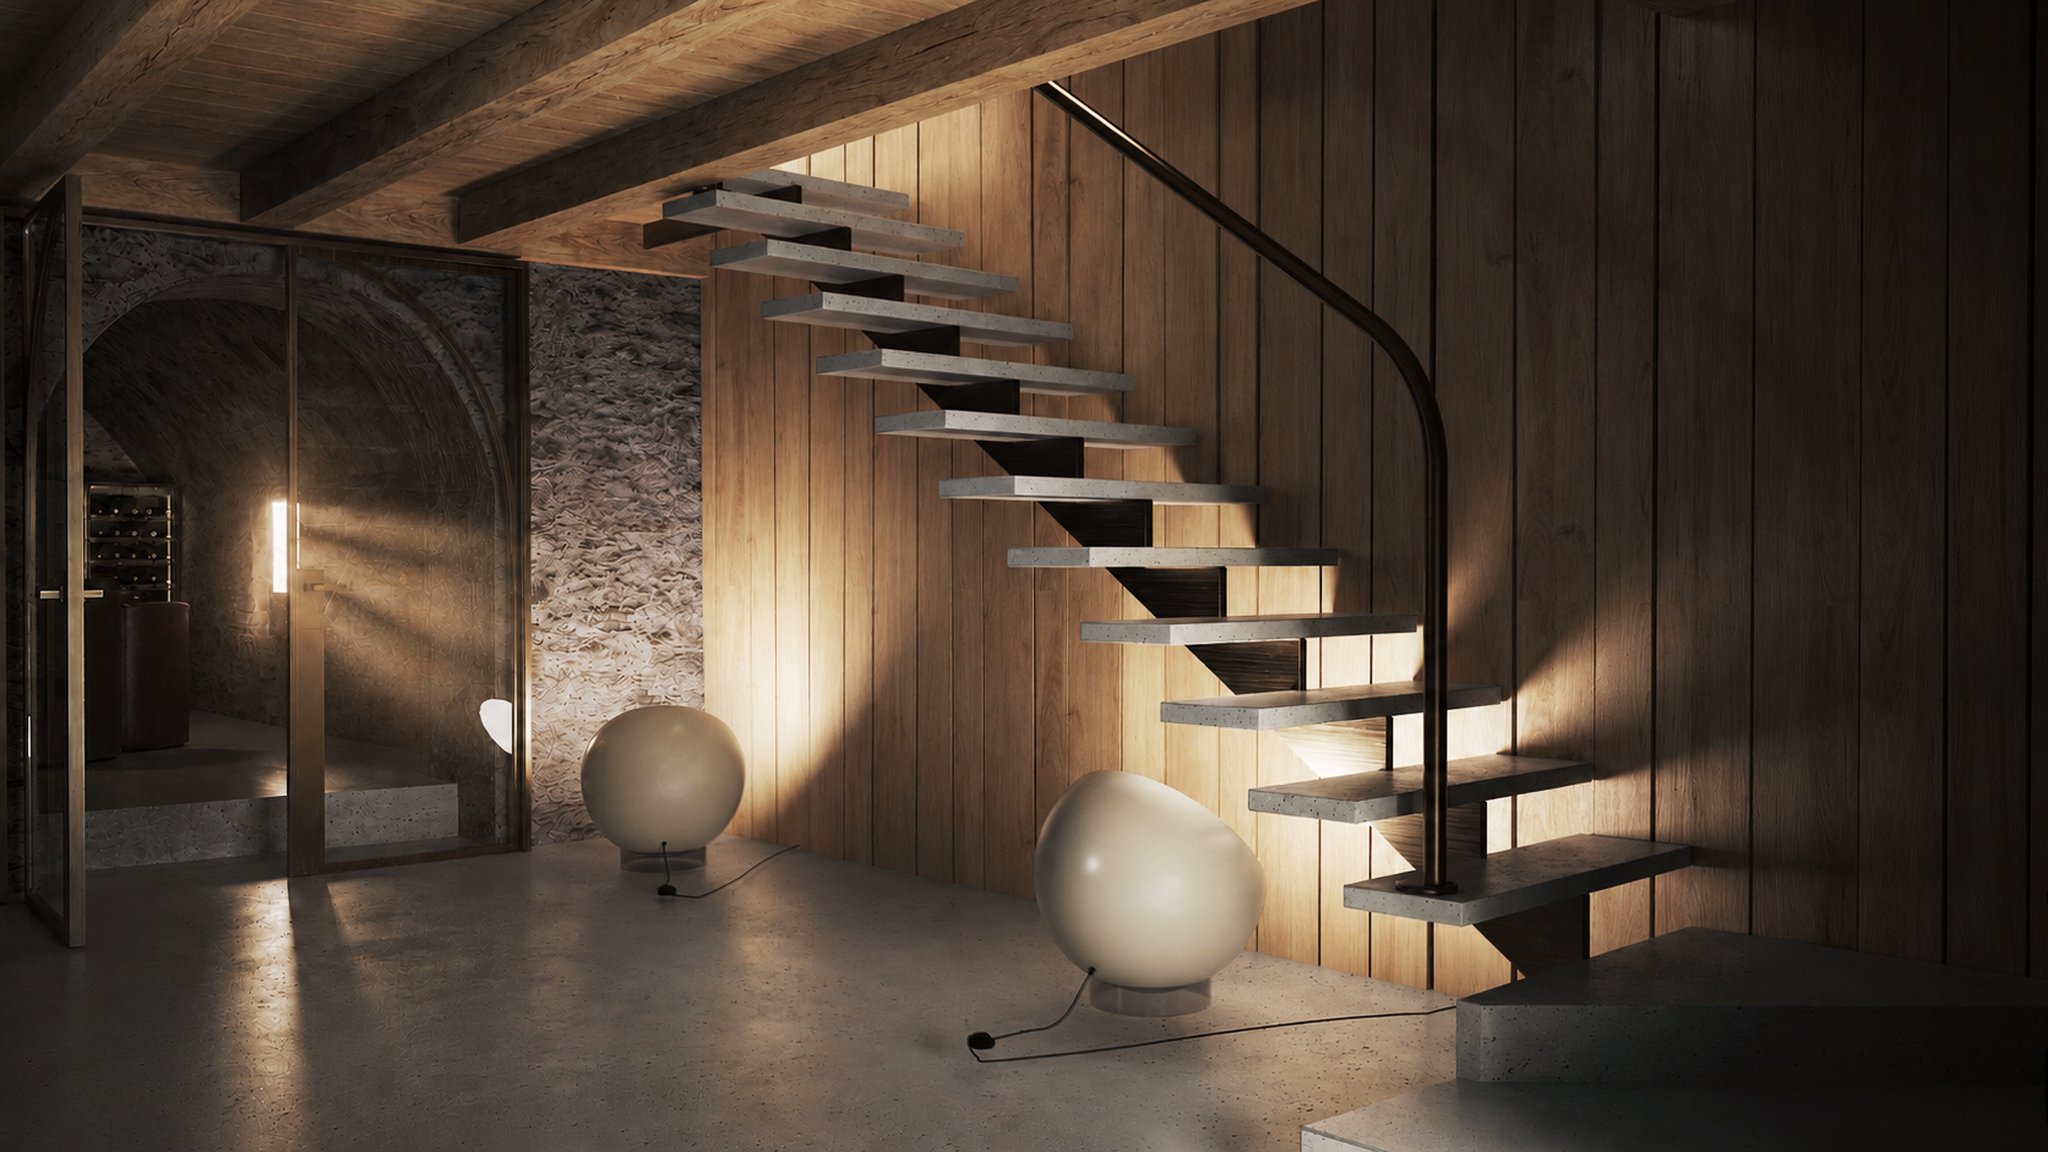
Living & Dining
03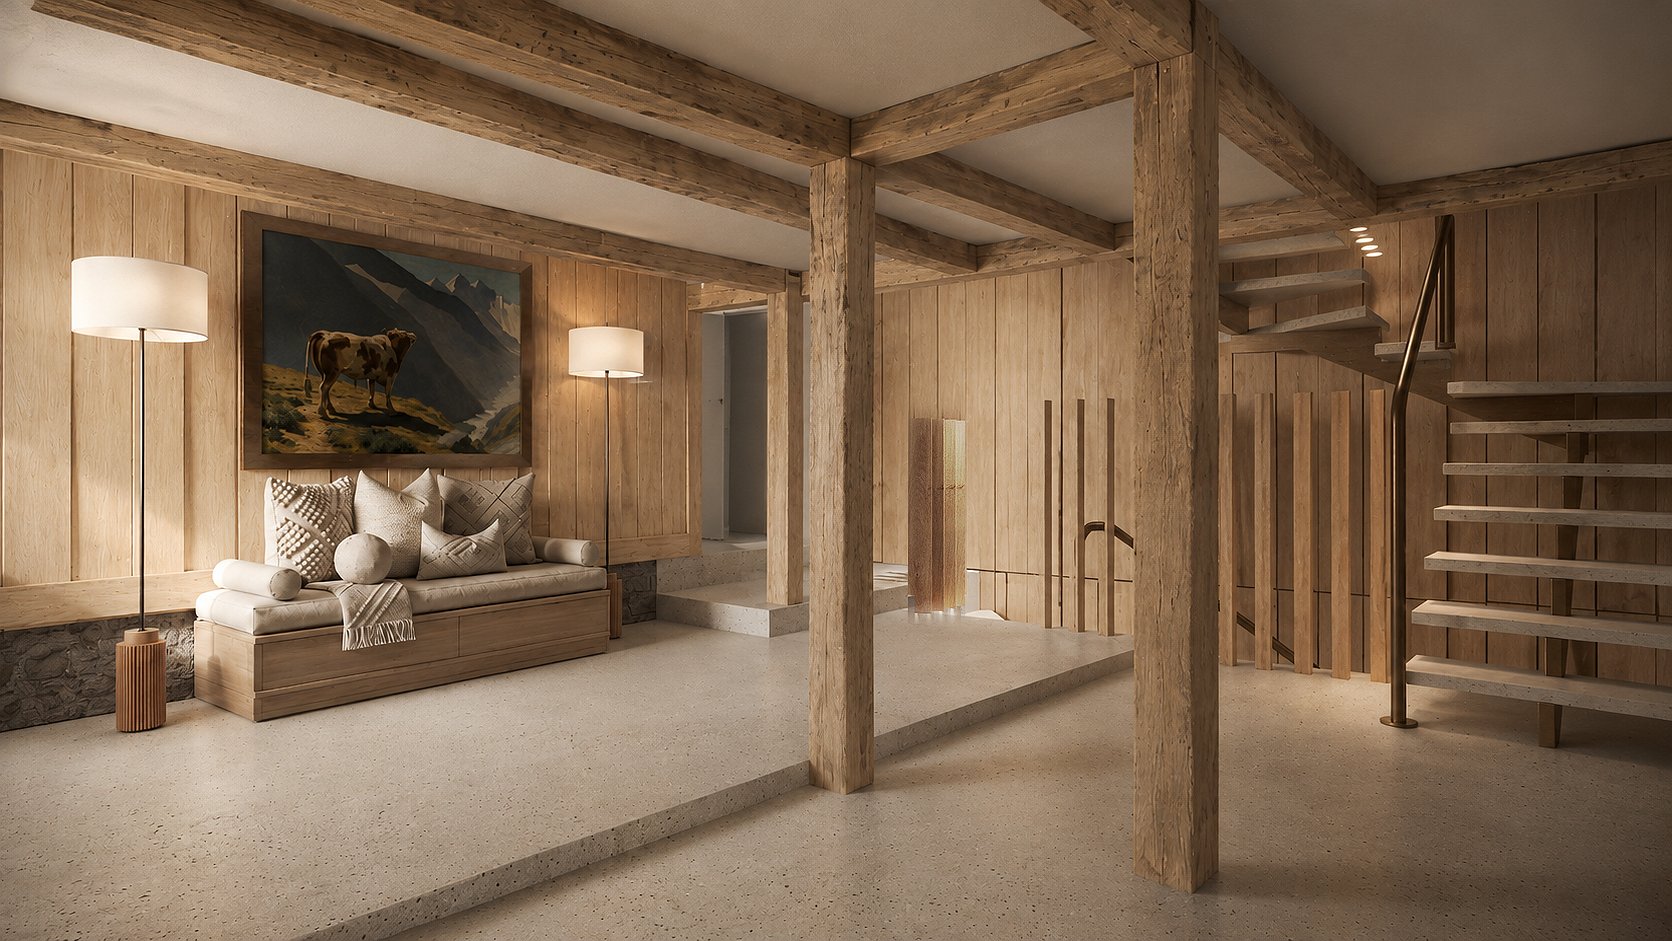
Bedrooms
03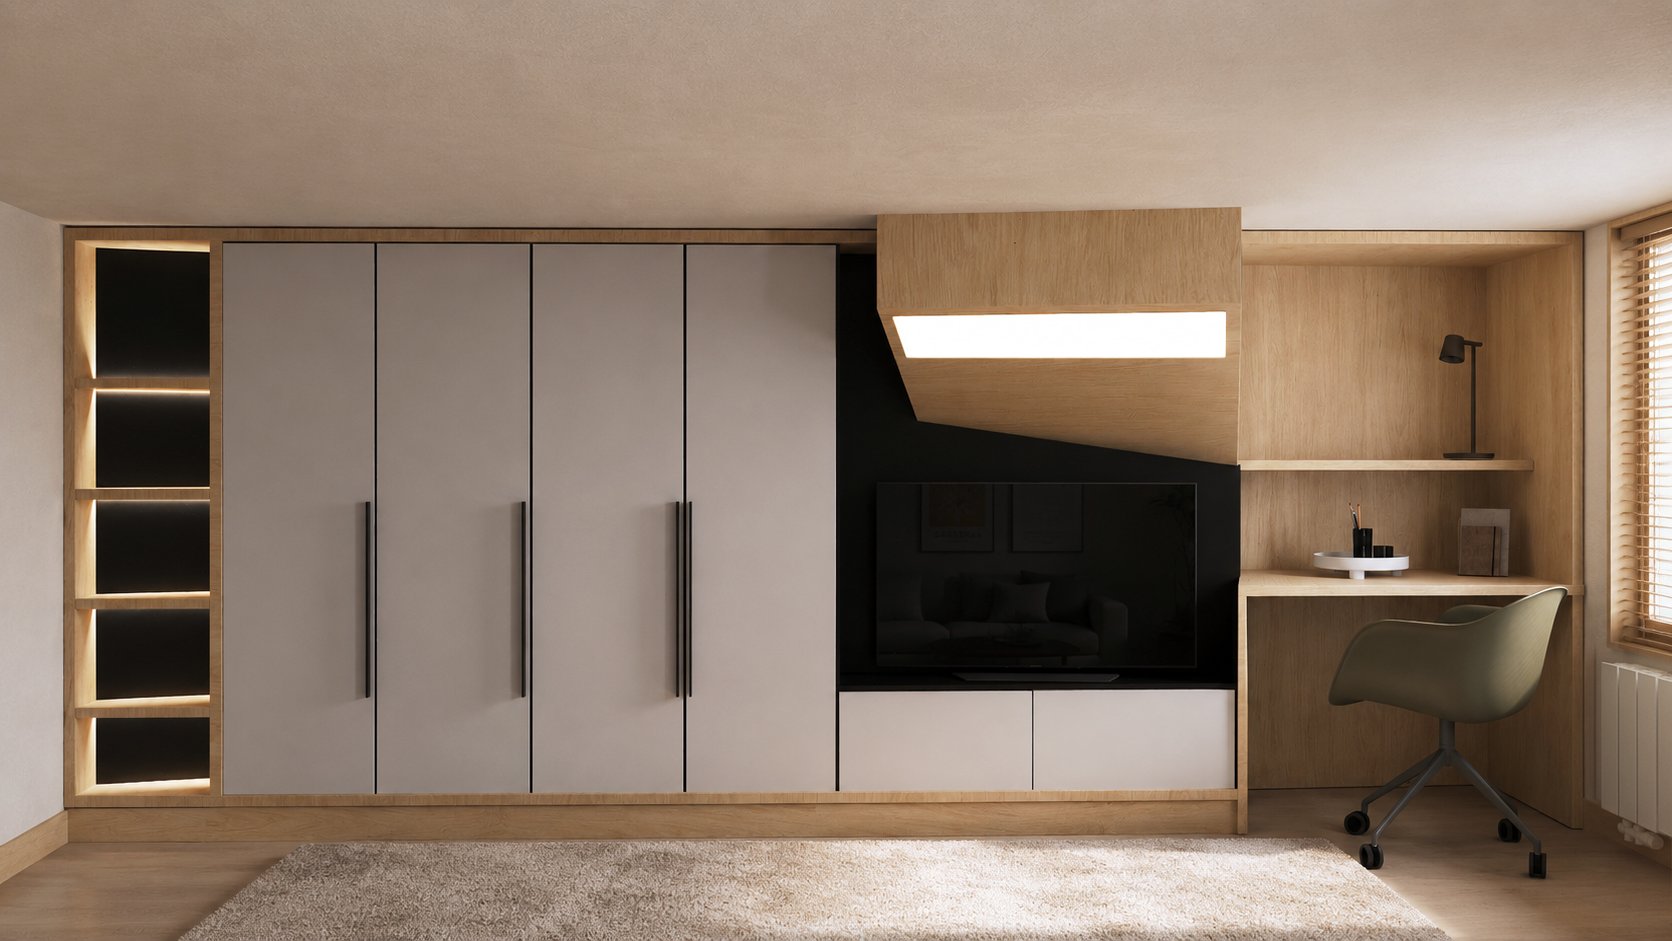
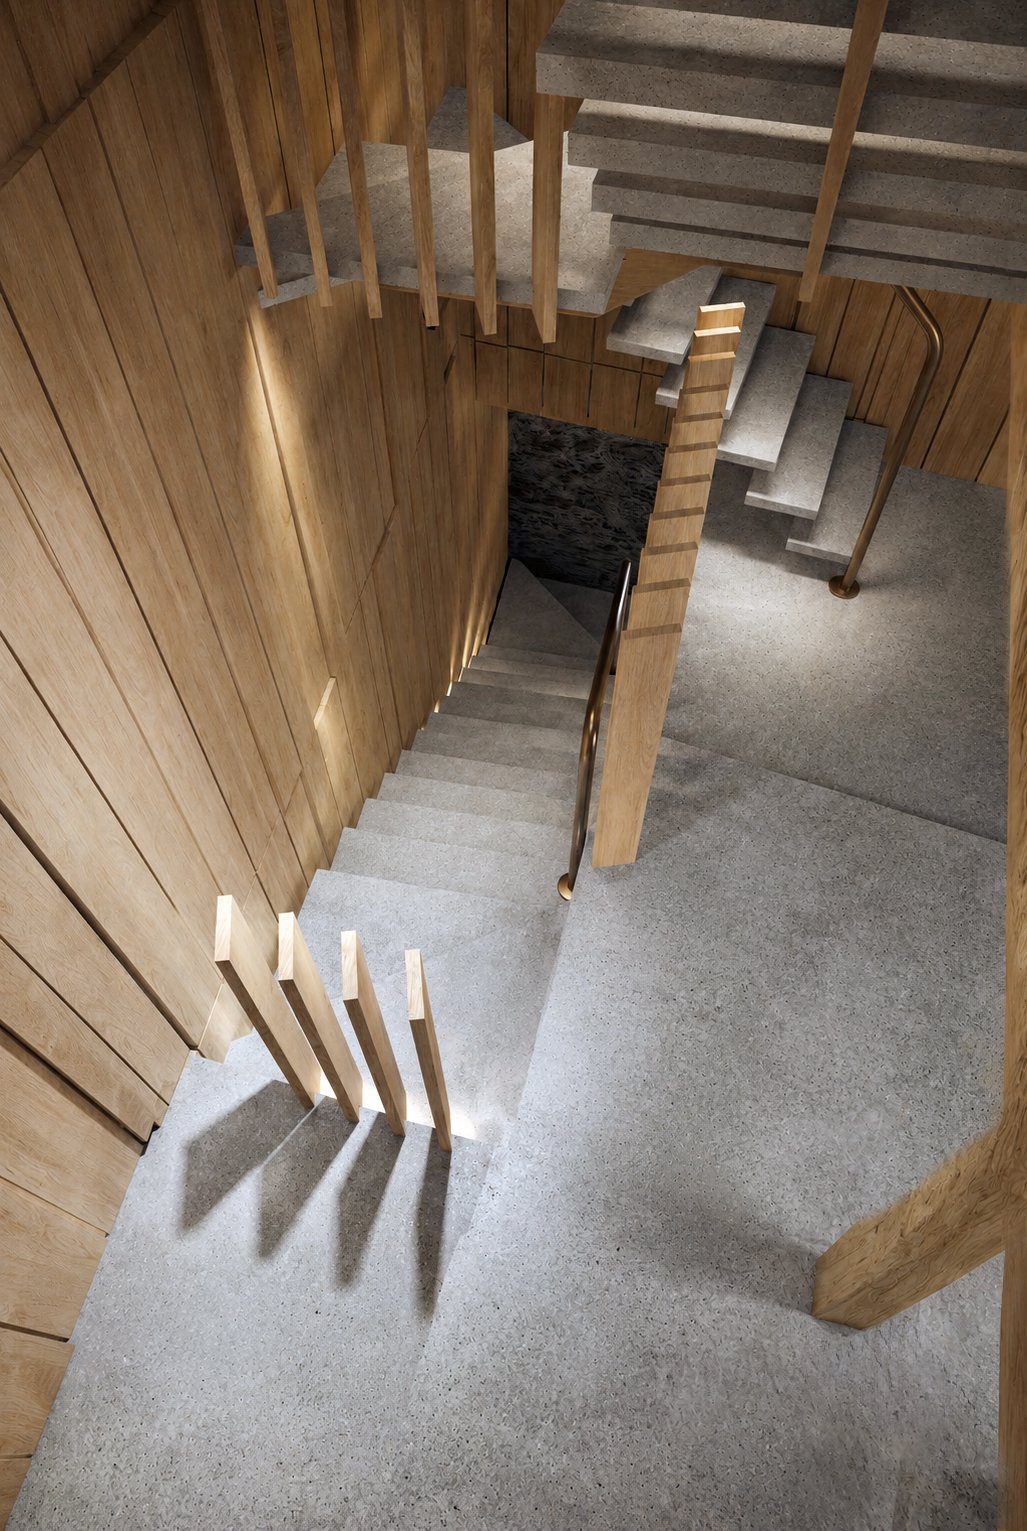
Dressing & Bathroom
03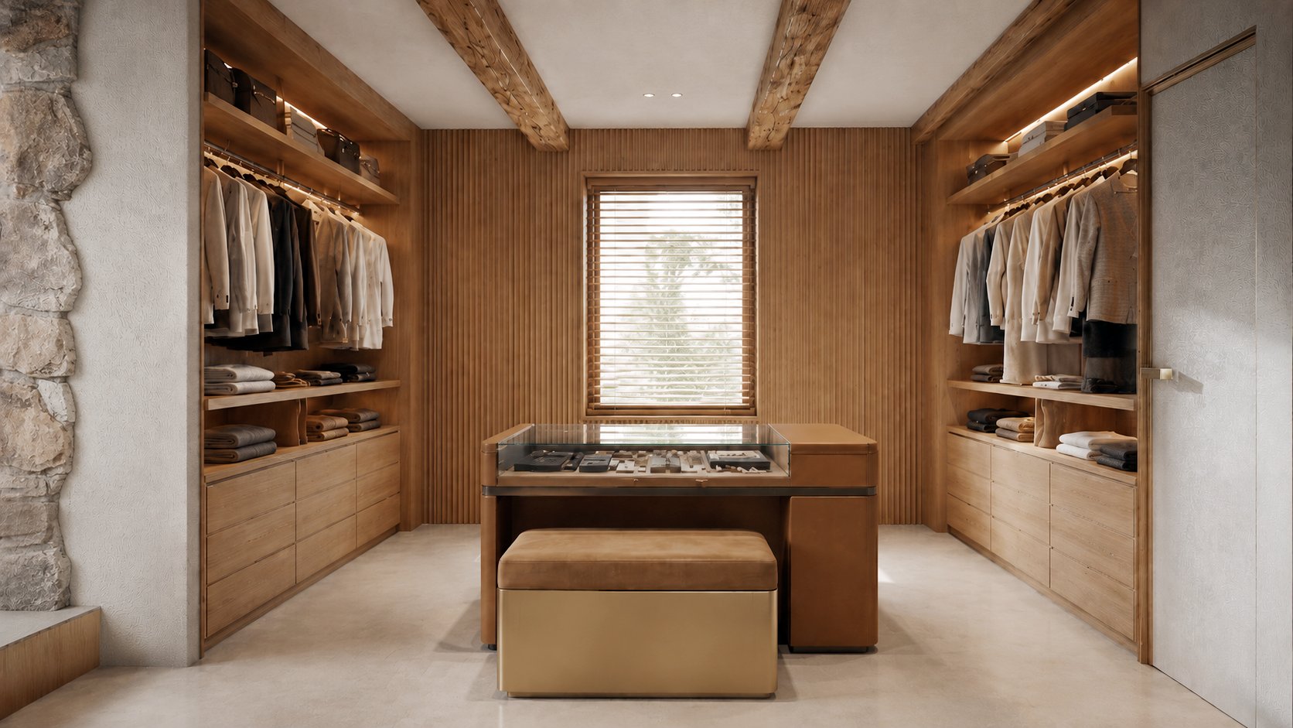
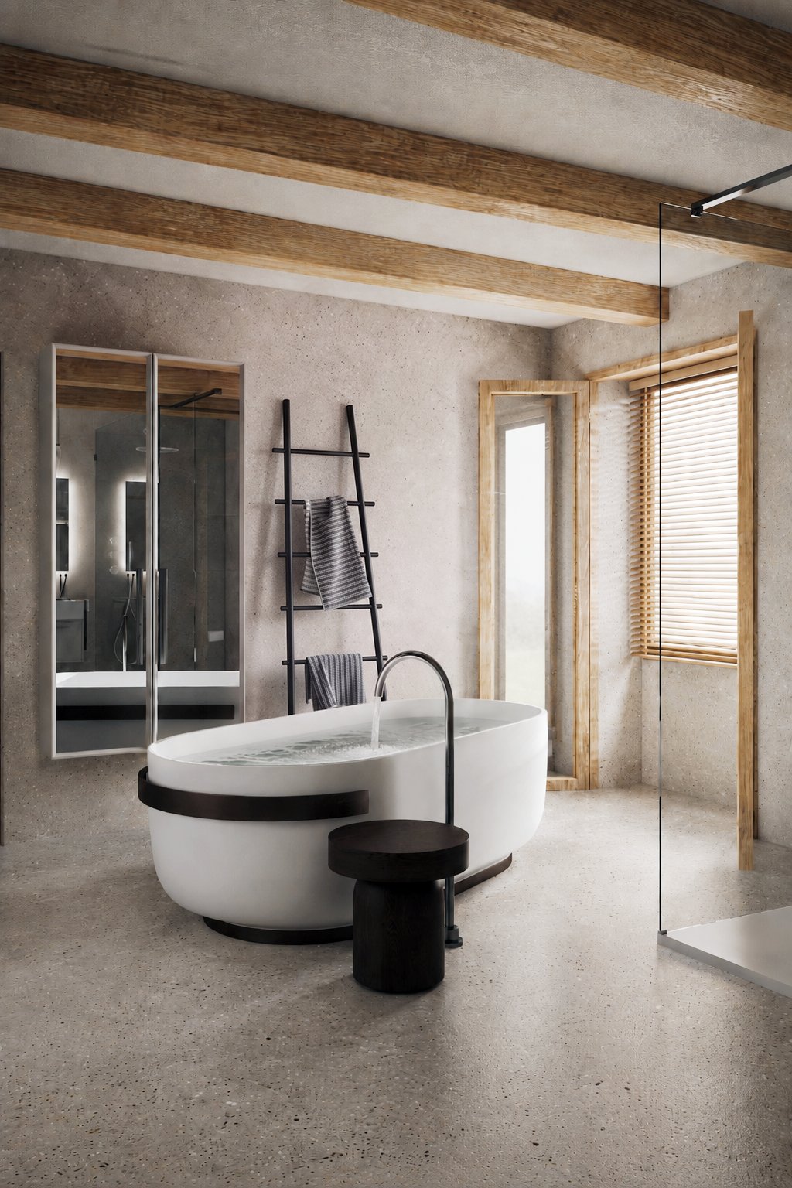
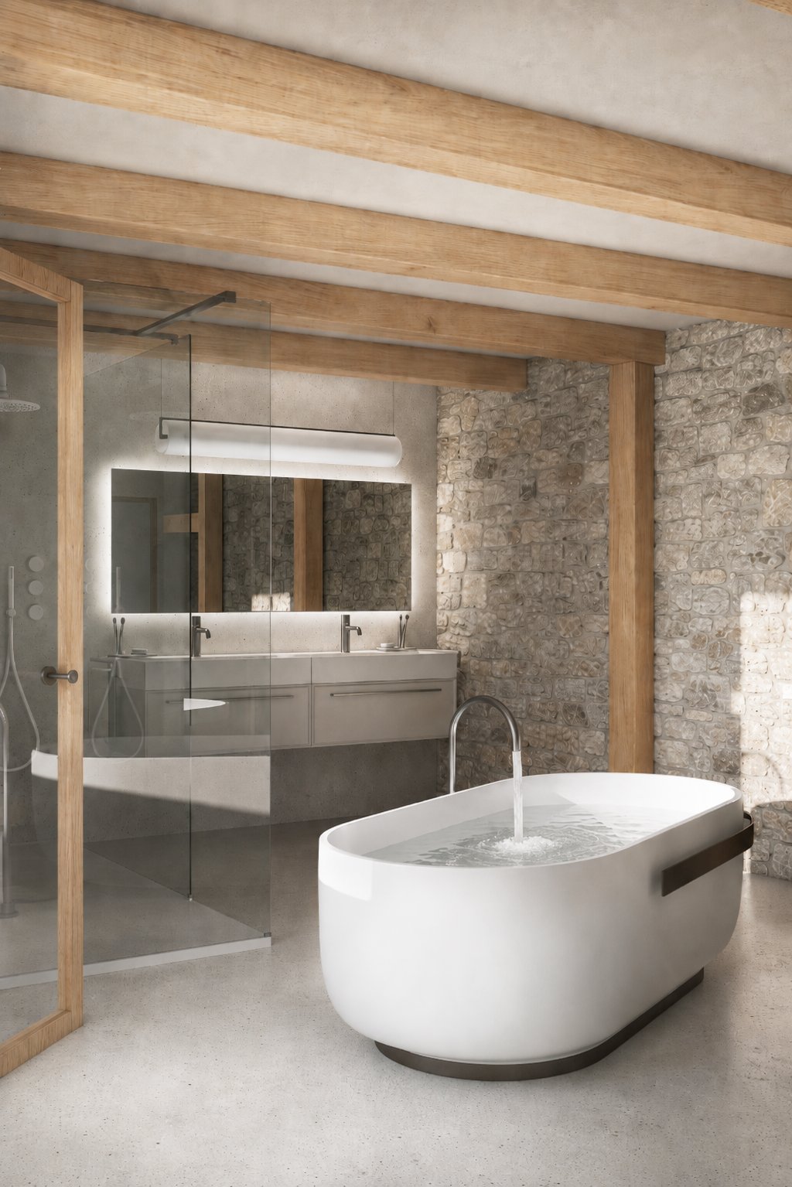
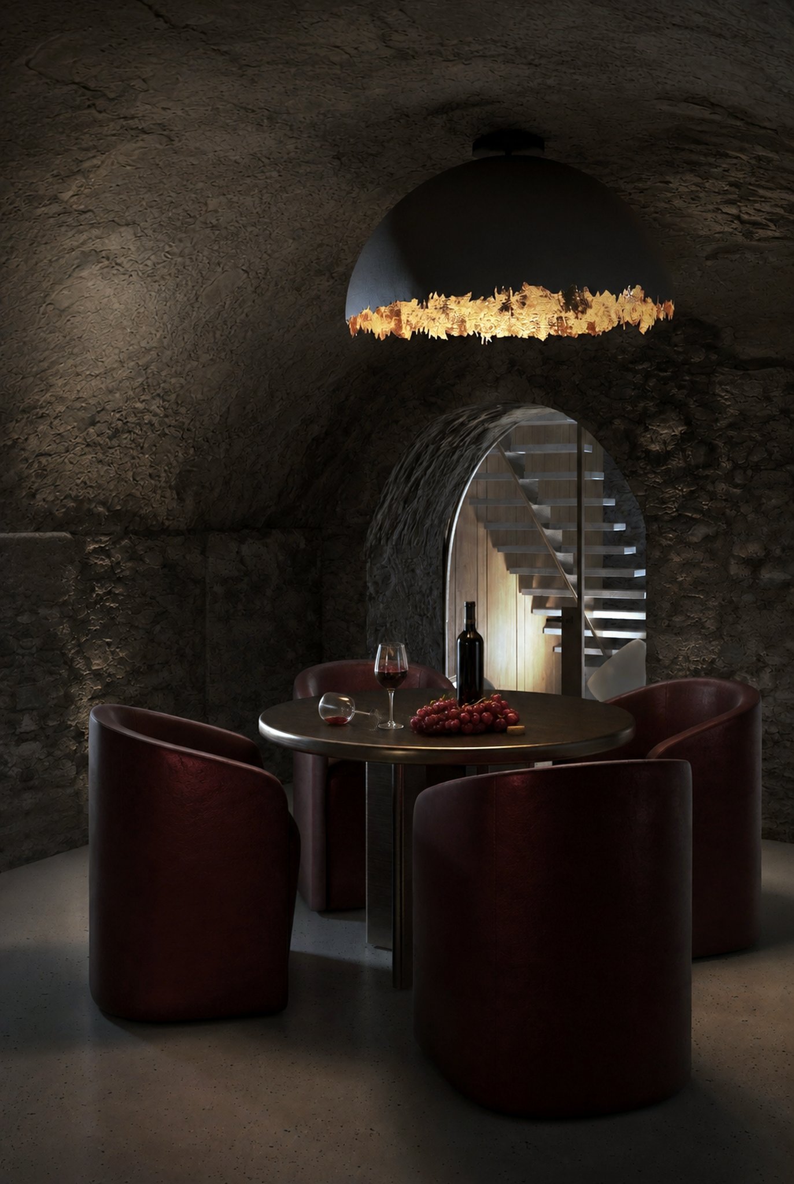
Wine Cellar
02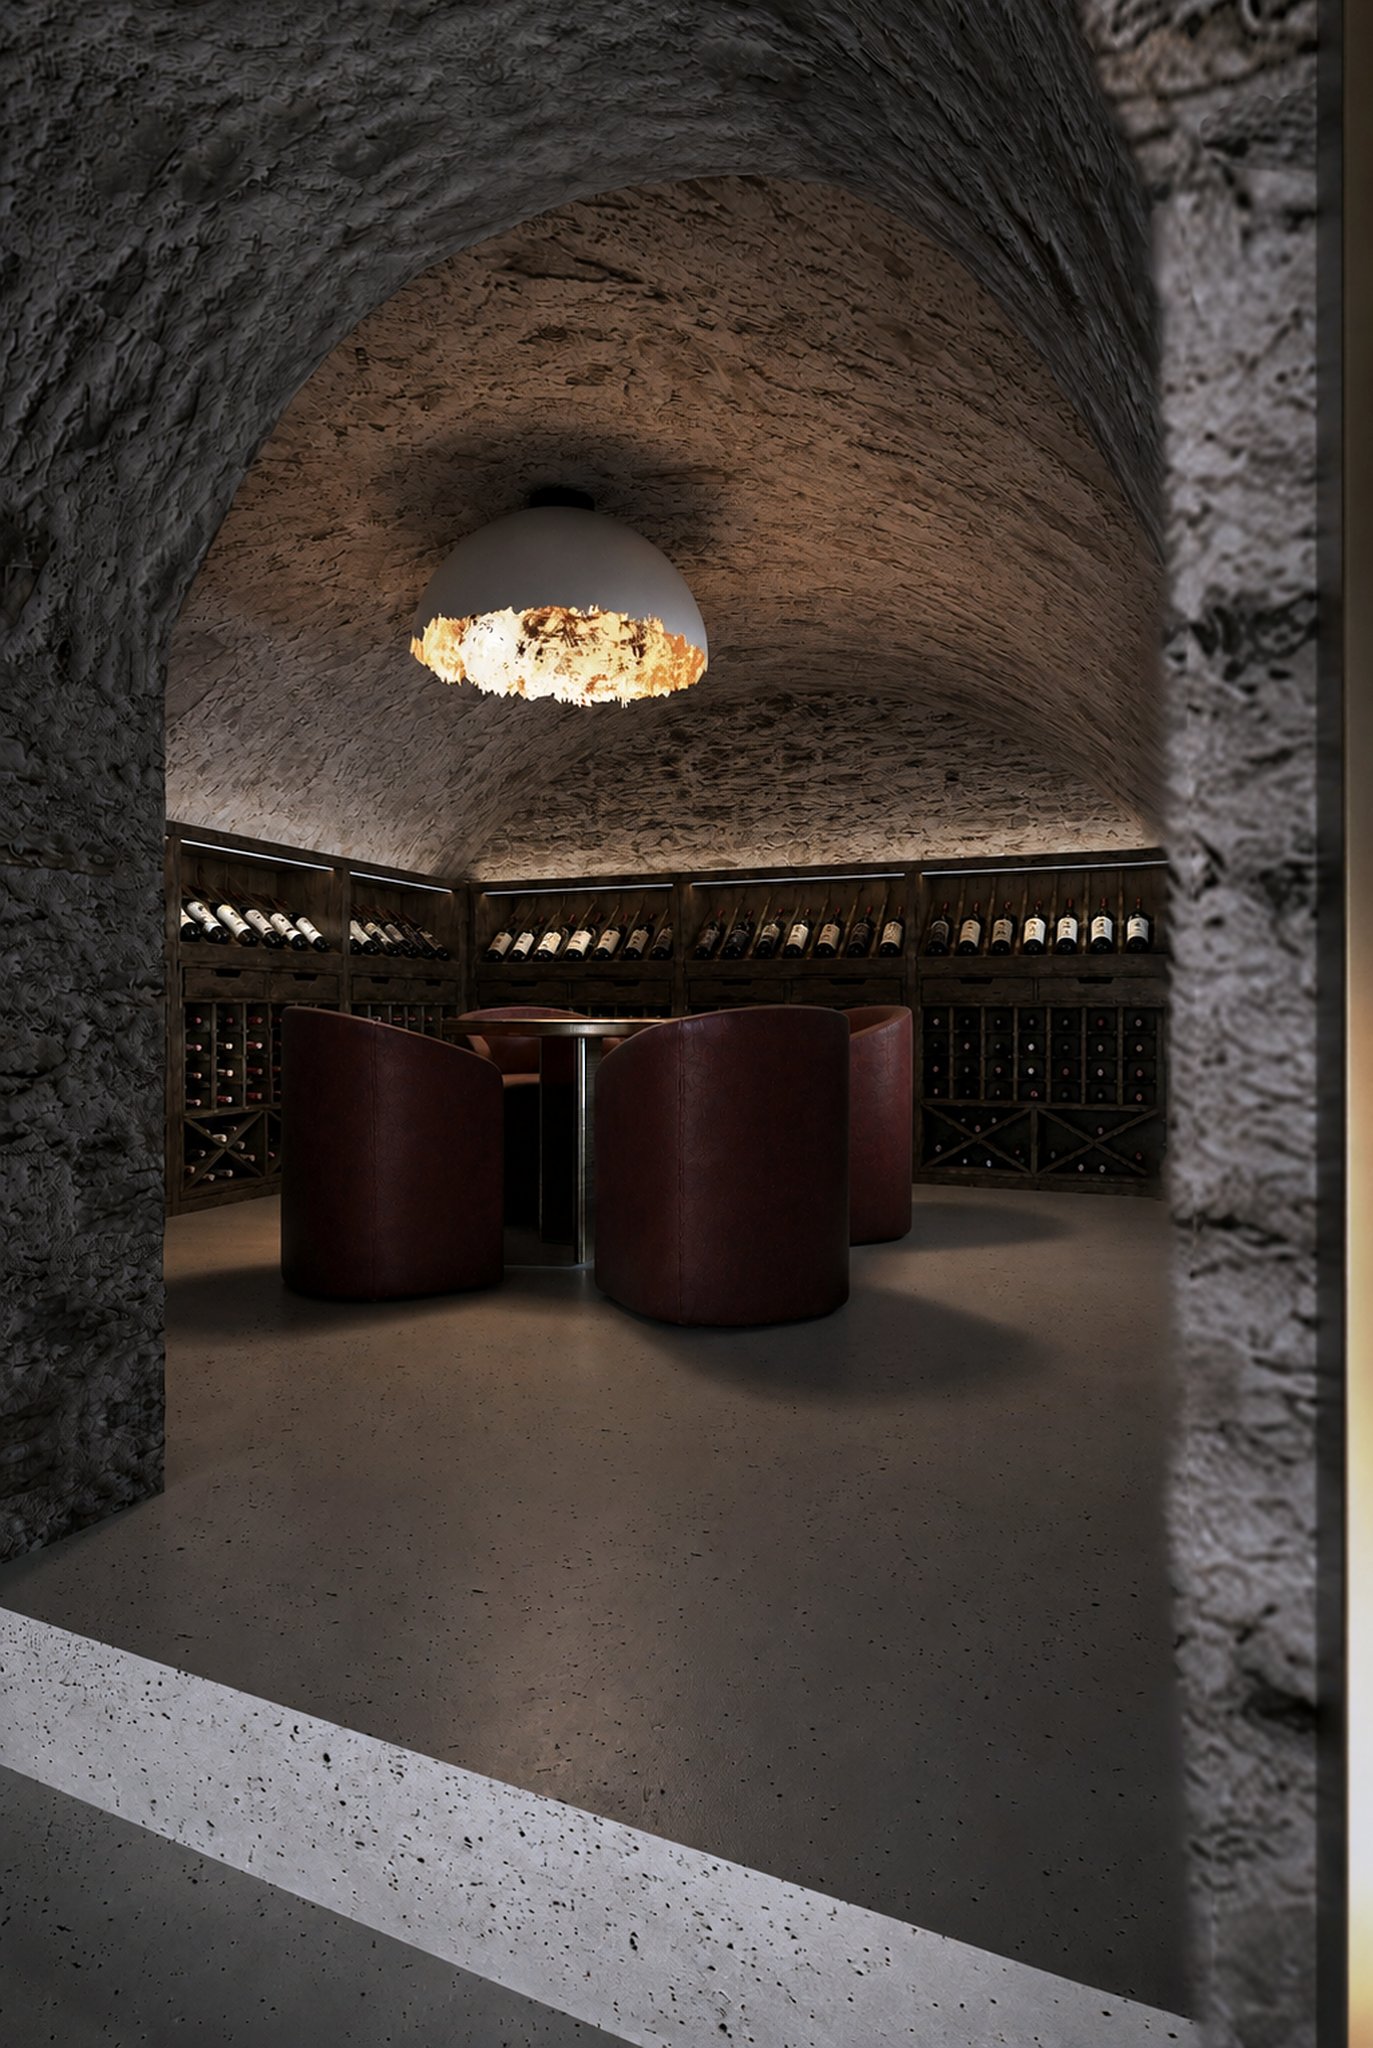
Kitchen
03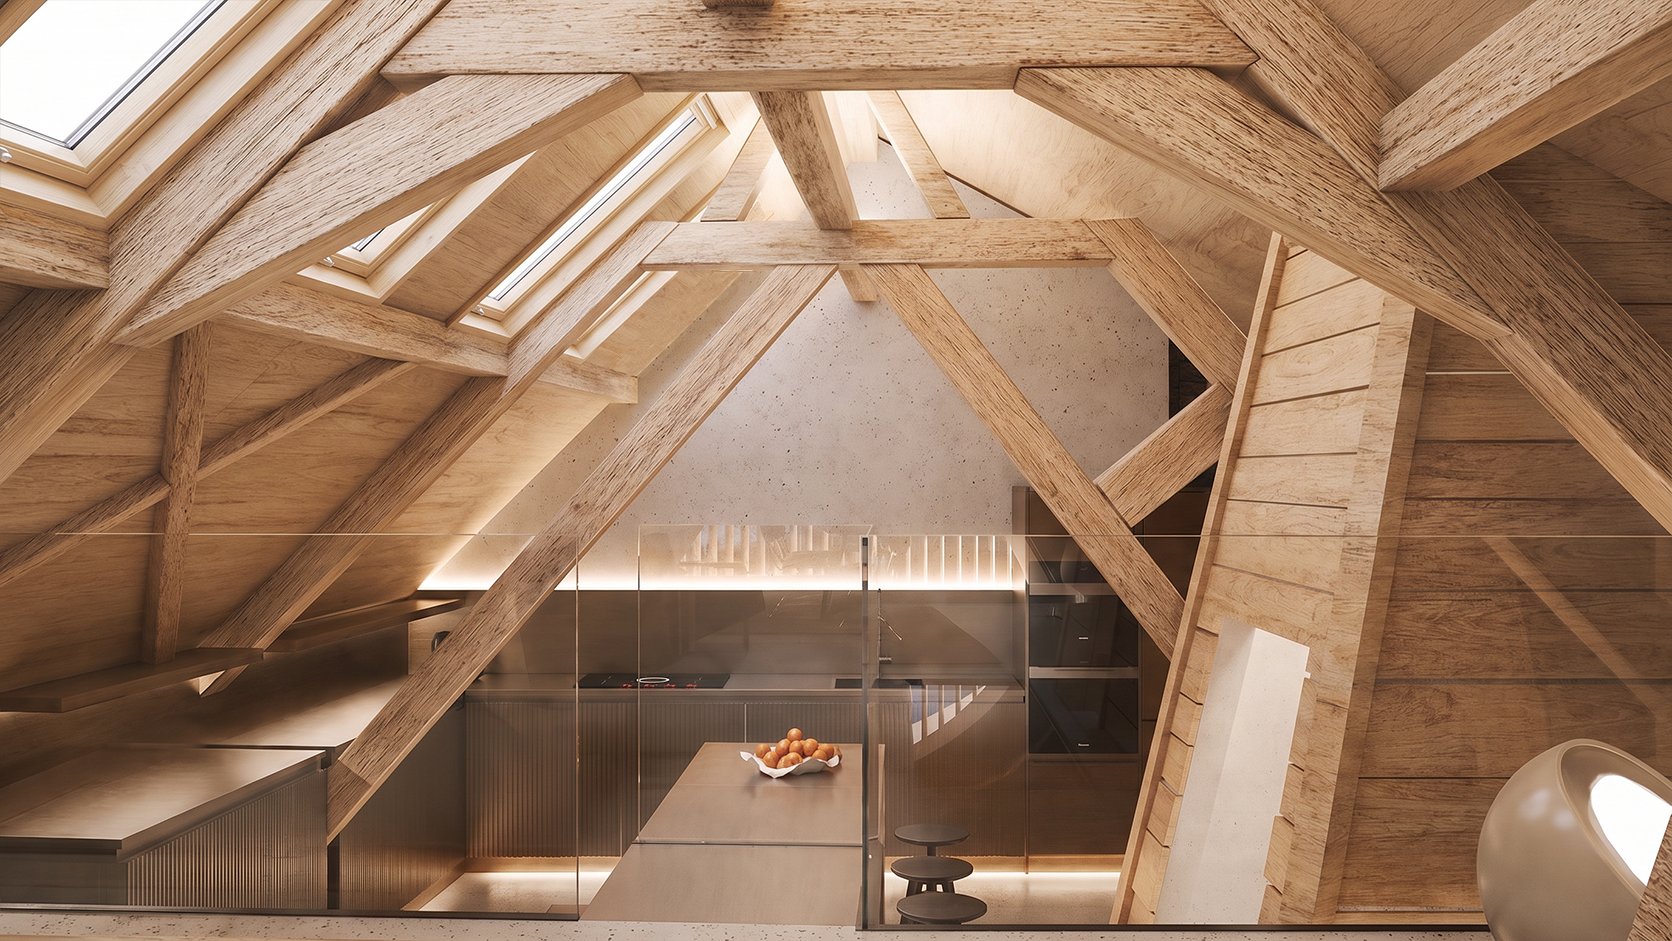
Next project
All projects
THE CONNECTION
Partners
 Martigny · Switzerland
 Valencia · Spain